



BEDS3
BATHS1 full 1 partial
SQUARE FEET2,200
MLS#1337554
STATUSActive
PROPERTY TYPEResidential - Single Family
SUBDIVISIONPlantation Hills Add
NEIGHBORHOODKnox County - 1
Property Description
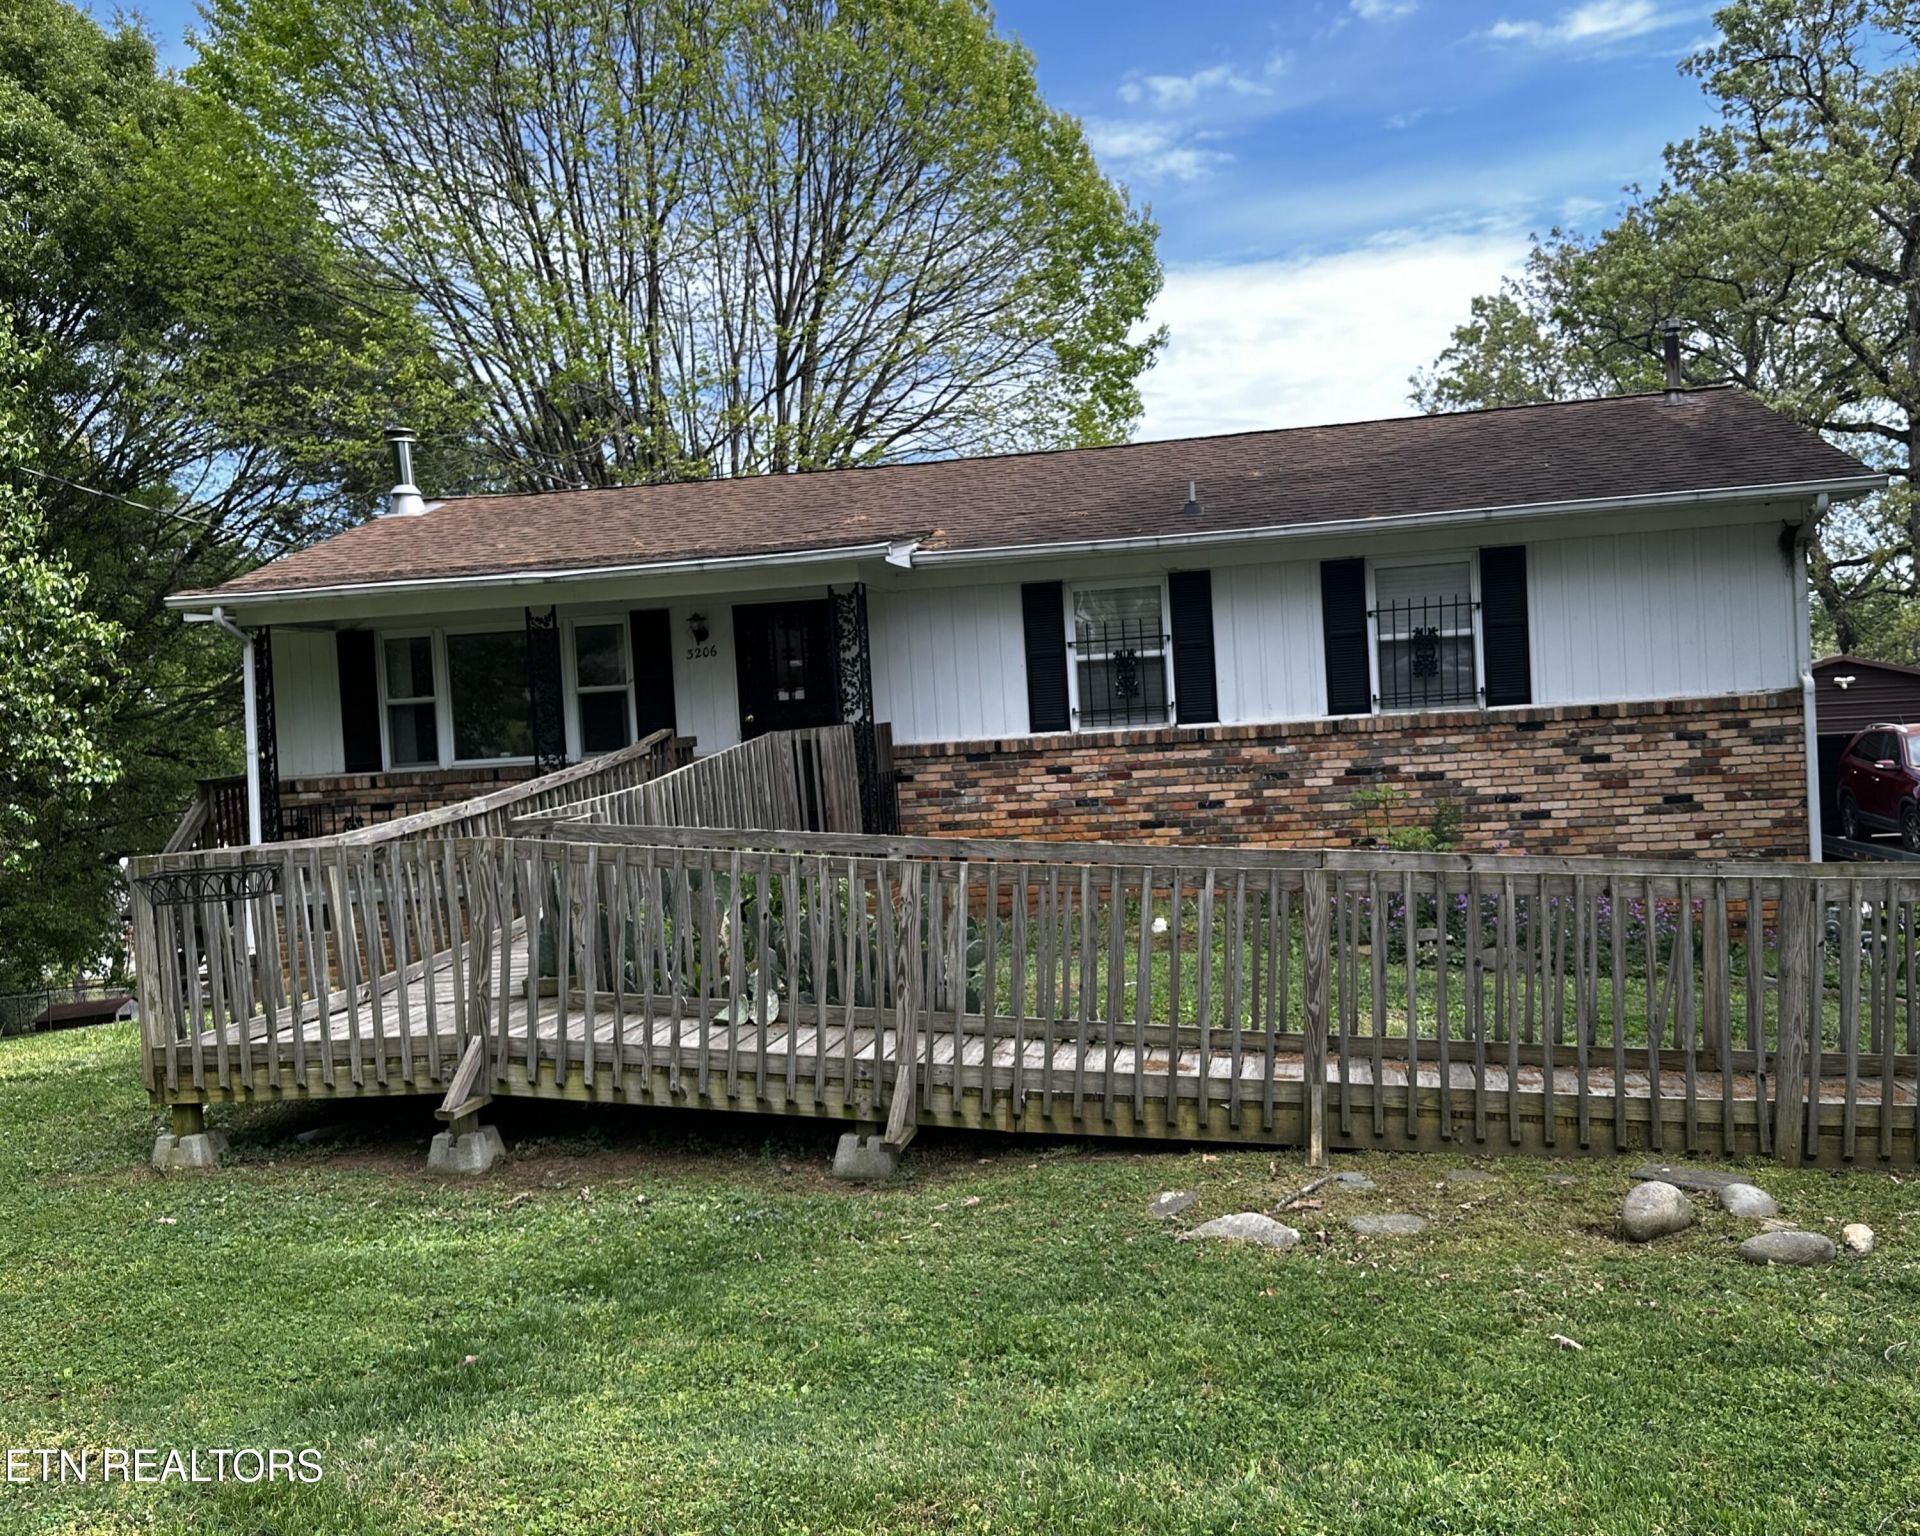
Fantastic two-for-one opportunity! Sold 'AS-IS,' this property features a 2,200 sq. ft. home situated alongside an additional great, fenced-in residential lot--giving you unparalleled space, privacy, and mature trees in an established neighborhood. The main house offers 3 bedrooms, 1.5 baths, beautiful flooring, and a large screened-in sunroom right off the dining area. Downstairs, the finished basement boasts a huge family room, laundry room, and a versatile bonus area. With a little TLC, this unique property can easily become your absolute dream home or next premier investment!
Property Features
Property Type: Residential - Single Family
Basement: Yes
Cooling: Wall Cooling, Central Cooling, Ceiling Fan(s)
Fireplaces: 1
Fuel Type: Electric, Gas
Garage: 3 car attached
Heating: Central, Natural Gas, Electric
Home Style: Traditional
Lot Size: 0.27 Acres
Year Built: 1960
Amenities
Windows - Vinyl
Feature Descriptions
Appliances: Range, Self Cleaning Oven
Days on Site: 146
Exterior: Shingle Shake, Brick
Flooring: Carpet, Hardwood, Vinyl, Tile, Slate
Lot: Irregular Lot, Rolling Slope
Lot Dimensions: 80 X 145
Parcel #: 070NC007, 070NC008
Parking: Attached, Detached
Security Features: Smoke Detector
Sewer: Public Sewer
Special View Info: Other
SQFT Total: 2200
View: Other
Water: Public
Local Schools
High School: Fulton
Middle School: Whittle Springs
Elementary School: Belle Morris
Listed By / Shown By
Listed By
Agency Name: Realty Executives Associates
Shown By
Agent Name: Rebecca Johnson
Agent Phone: Cell: (865) 446-0380
Agency Title: Crye-Leike Real Estate Services

Source: East Tennessee REALTORS
Estimate Your Payment
Estimated Payment
$ 679.65 per month $600.90 Principal & Interest $0.00 Property Tax (data not provided by mls) $78.75 Homeowner's InsuranceChange Payment Information




Privacy Policy / DMCA Notice / ADA Accessibility


This site is hosted, designed and copyright
© 1994 - 2026 by
Delta Media Group, Inc. -- Patent Pending --
3206,3212 Wilderness Rd | MLS# 1337554
This single family home located at 3206,3212 Wilderness Rd, Knoxville, TN 37917 is currently listed for sale with an asking price of $270,000. This property was built in 1960 and has 3 bedrooms and 1 full and 1 partial baths with 2200 sq. ft. 3206,3212 Wilderness Rd is located in the Plantation Hills Add subdivision. Search Plantation Hills Add real estate on www.soldbyrebeccaj.com today.