



BEDS3
BATHS2 full 1 partial
SQUARE FEET1,699
MLS#713190
STATUSActive Contingent
PROPERTY TYPEResidential - Single Family
SUBDIVISIONLochmere
Property Description
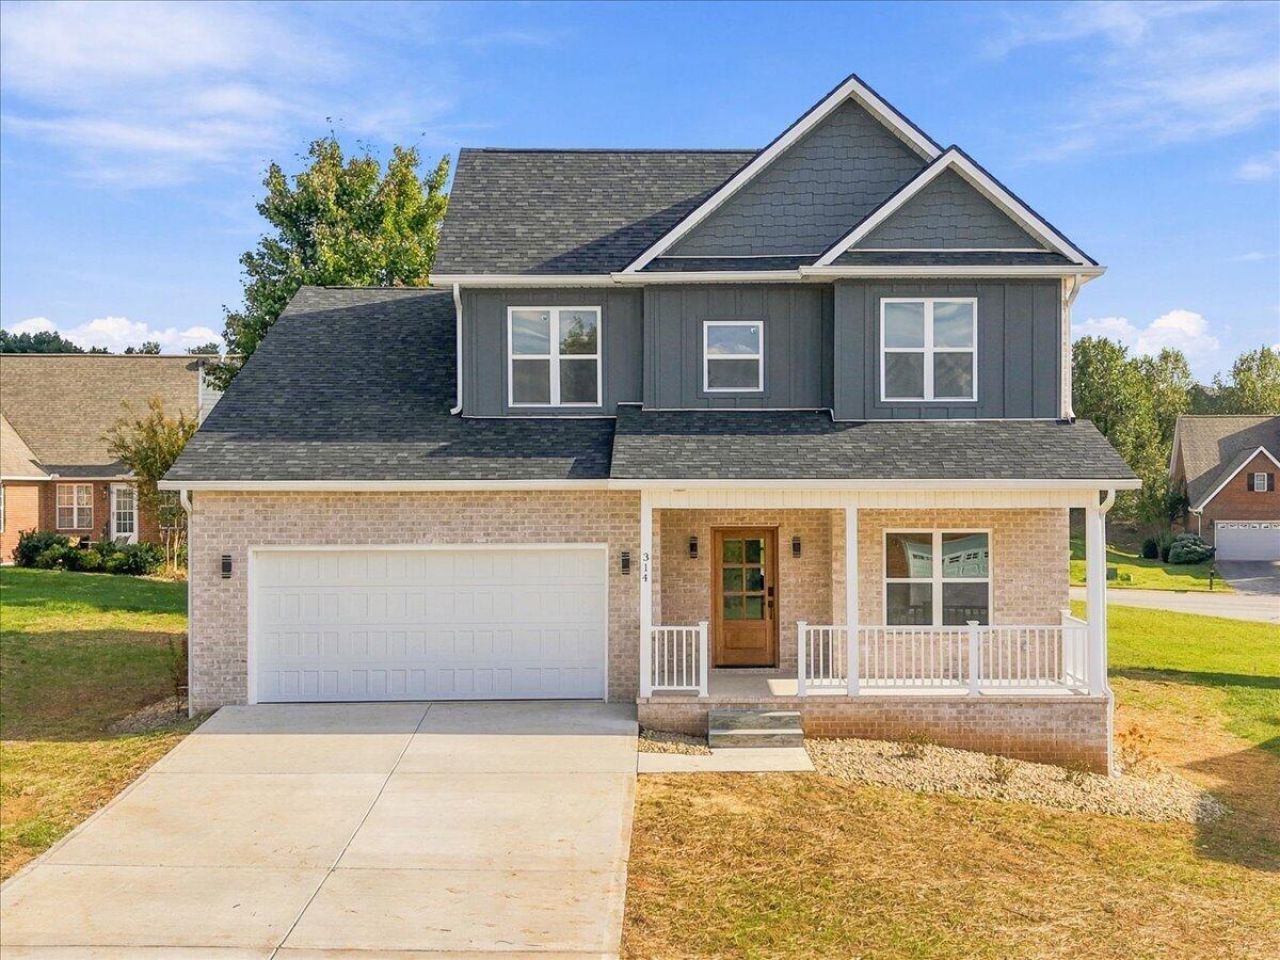
Welcome home to timeless Craftsman charm with every modern comfort you've been searching for! This beautifully designed 1,699 sq ft two-story home features 3 bedrooms, 2.5 baths, and an attached 2-car garage -- all wrapped in classic brick-and-siding exterior with a welcoming covered front porch. Step inside to soaring 9-ft ceilings on the main level, where an open great room flows effortlessly into a chef-inspired kitchen complete with a center island. The main-floor primary suite offers a private retreat with a spacious walk-in closet. Upstairs, two additional bedrooms share a full bath, with unfinished bonus space ready for your vision. A dedicated home office/den adds flexibility for today's lifestyle. Traditional on the outside -- fresh and inviting on the inside. All situated in premier Lochmere subdivision. Enjoy the amenities of the pool, walking track, playground, tennis without the hassle of taking care of it.
Property Features
Property Type: Residential - Single Family
Cooling: Ceiling Fan(s), Heat Pump
Garage: 2 car attached
Heating: Heat Pump
Home Style: Craftsman
Lot Size: 0.19 Acres
Roof Type: Shingle
Stories: 1.5
Year Built: 2026
Feature Descriptions
Additional Dwelling: No
Appliances: Dishwasher, Tankless Water Heater, Refrigerator, Microwave, Electric Water Heater, Electric Range, ENERGY STAR Qualified Appliances, Electric Oven
Days on Site: 30
Exterior: Brick, HardiPlank Type
Exterior: Rain Gutters
Flooring: Luxury Vinyl
HOA Y/N: Yes
Interior: Ceiling Fan(s), Solid Surface Counters, Pantry, Open Floorplan, Kitchen Island, Granite Counters, Entrance Foyer, Double Vanity
Laundry: Electric Dryer Hookup, Washer Hookup, Main Level, Laundry Room
Lot: Back Yard, Interior Lot, Front Yard, City Lot, Cleared
Lot Dimensions: 62/105/102/98
Parcel #: 024N D 02300 000
Porch/Patio/Deck: Deck, Porch
Rooms Total: 6
Sewer: Public Sewer
Water: Public
Windows: Double Pane Windows, Tilt Windows, Vinyl Frames
Listed By / Shown By
Listed By
Agency Name: RE/MAX Real Estate Ten Midtown
Agency Phone: (423) 581-8881
Shown By
Agent Name: Rebecca Johnson
Agent Phone: Cell: (865) 446-0380
Agency Title: Crye-Leike Real Estate Services

Source: Lakeway MLS
Estimate Your Payment
Estimated Payment
$ 994.06 per month $878.88 Principal & Interest $0.00 Property Tax (data not provided by mls) $115.18 Homeowner's InsuranceChange Payment Information




Privacy Policy / DMCA Notice / ADA Accessibility


This site is hosted, designed and copyright
© 1994 - 2026 by
Delta Media Group, Inc. -- Patent Pending --
314 Kensington Drive | MLS# 713190
This single family home located at 314 Kensington Drive, Morristown, TN 37814 is currently listed for sale with an asking price of $394,900. This property was built in 2026 and has 3 bedrooms and 2 full and 1 partial baths with 1699 sq. ft. Kensington Drive is located in the Lochmere subdivision. Search Lochmere real estate on www.soldbyrebeccaj.com today.