



BEDS3
BATHS1 full
SQUARE FEET1,121
MLS#9986781
STATUSActive Under Contract
PROPERTY TYPEResidential - Single Family
SUBDIVISIONNot In Subdivision
NEIGHBORHOOD506 - Wise County
Property Description
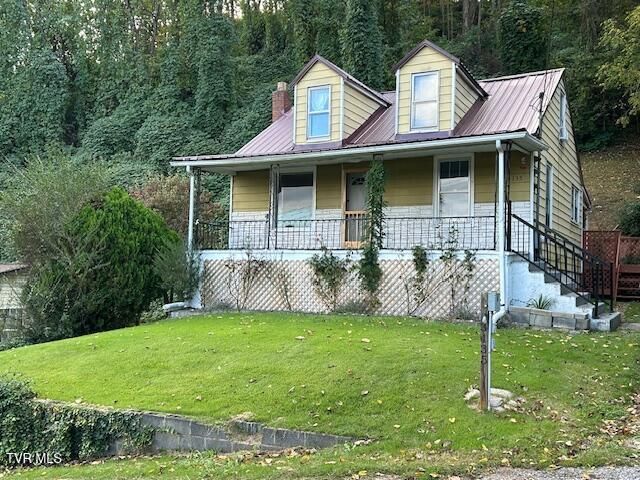
Take a look at this cute, Cape Cod home perched high above Historic St. Paul Virginia!! Located within minutes of the Spearhead Trails & the Clinch River, with priceless views, this home is just waiting for you and your family to move in!! Also conveniently located to area schools and the municipal pool. This 3 Bedroom/1 Bath home offers a spacious living room, dining room and kitchen. Additionally, home offers a large basement for all your storage needs. New roof was installed in 2022. Buyer and Buyer's Agent to verify all information in this listing. Subject to Errors and Omissions.
Property Features
Property Type: Residential - Single Family
Basement: Yes
Basement: Dirt Floor, Exterior Entry, Unfinished
Cooling: None
Heating: Oil
Home Style: Cape Cod
Lot Size: 0.20 Acres
Roof Type: Metal
Stories: 1.5
Year Built: 1949
Feature Descriptions
Appliances: Electric Range, Refrigerator
Community Features: Sidewalks, Fishing, Lake
Days on Site: 339
Exterior: Aluminum Siding
Foundation: Block
Laundry: Electric Dryer Hookup, Washer Hookup
Lot Dimensions: .2 Acres
Parcel Id: 004900
Parking: Driveway
Rooms Total: 6
Sewer: Public Sewer
Special View Info: Mountain(s)
Topography: Sloped
Utilities: Cable Available, Electricity Connected, Sewer Connected, Water Connected
Water: Public
Zoning: Residential
Local Schools
High School: East Side
Middle School: None
Elementary School: St. Paul Elem
Listed By / Shown By
Listed By
Agency Name: Century 21 Bennett & Edwards
Agency Phone: 276-328-0034
Shown By
Agent Name: Rebecca Johnson
Agent Phone: Cell: (865) 446-0380
Agency Title: Crye-Leike Real Estate Services

Source: Tennesse Virginia MLS
Estimate Your Payment
Estimated Payment
$ 314.65 per month $278.20 Principal & Interest $0.00 Property Tax (data not provided by mls) $36.46 Homeowner's InsuranceChange Payment Information




Privacy Policy / DMCA Notice / ADA Accessibility


This site is hosted, designed and copyright
© 1994 - 2026 by
Delta Media Group, Inc. -- Patent Pending --
3135 3rd Avenue | MLS# 9986781
This single family home located at 3135 3rd Avenue, Saint Paul, VA 24283 is currently listed for sale with an asking price of $125,000. This property was built in 1949 and has 3 bedrooms and 1 full baths with 1121 sq. ft. 3rd Avenue is located in the Not In Subdivision subdivision. Search Not In Subdivision real estate on www.soldbyrebeccaj.com today.