



BEDS5
BATHS3 full 2 partial
SQUARE FEET3,402
MLS#1331204
STATUSActive
PROPERTY TYPEResidential - Single Family
SUBDIVISIONMeadows of Emory
NEIGHBORHOODWashington County VA
Property Description
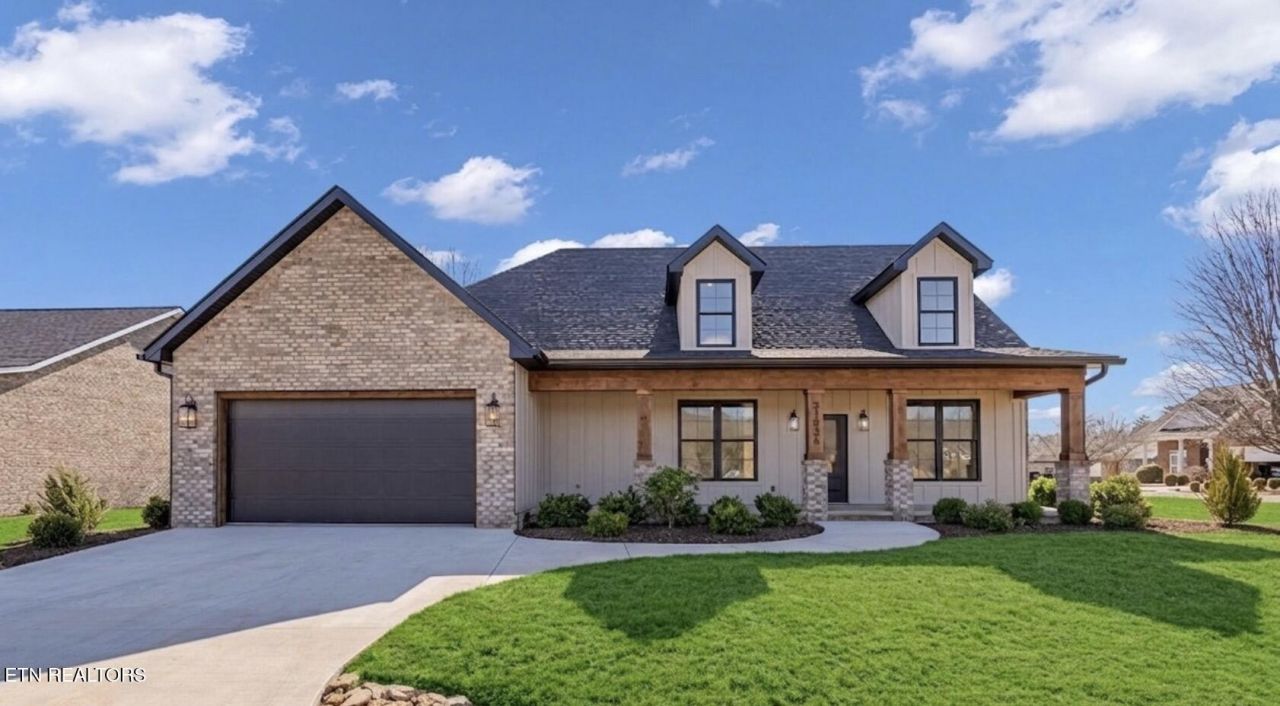
Experience 3,400 sq. ft. of pure luxury just moments from Emory & Henry! This masterpiece features grand custom wood moulding and a stately gas fireplace. The chef's kitchen is a showstopper, boasting custom cabinetry and premium natural gas appliances. Designed for ultimate flexibility, the layout offers two primary suites and a rare second-floor kitchen--perfect for additional living space or a high-end guest retreat. Modern efficiency is built-in with a tankless gas water heater, an encapsulated crawlspace for air quality, and a sleek epoxied garage floor. Indulge in the spa-like custom tiled shower before heading outside to your private sanctuary: a designer stamped patio enclosed by a full privacy fence. Quality craftsmanship meets high-tech convenience in a quiet, premier location!
Property Features
Property Type: Residential - Single Family
Cooling: Central Cooling
Fireplaces: 1
Fuel Type: Electric, Gas
Garage: 2
Heating: Heat Pump, Natural Gas, Electric
Home Style: Craftsman
Lot Size: 0.18 Acres
Amenities
Walk-In Closet(s)
Kitchen Island
Eat-in Kitchen
Prof Landscaped
Feature Descriptions
Appliances: Tankless Water Heater, Dishwasher, Microwave, Refrigerator, Self Cleaning Oven
Association/Condo Fee: 320/Yearly
Days on Site: 193
Exterior: Vinyl Siding, Brick, Frame
Fireplace: Gas
Flooring: Laminate
HOA Y/N: Yes
Lot: Corner Lot
Parcel #: 42025
Sewer: Public Sewer
Special View Info: Mountain View
SQFT Total: 3402
View: Mountain View
Water: Public
Listed By / Shown By
Listed By
Agency Name: Homecoin.com
Shown By
Agent Name: Rebecca Johnson
Agent Phone: Cell: (865) 446-0380
Agency Title: Crye-Leike Real Estate Services

Source: East Tennessee REALTORS
Estimate Your Payment
Estimated Payment
$ 1,938.02 per month $1,713.46 Principal & Interest $0.00 Property Tax (data not provided by mls) $224.55 Homeowner's InsuranceChange Payment Information




Privacy Policy / DMCA Notice / ADA Accessibility


This site is hosted, designed and copyright
© 1994 - 2026 by
Delta Media Group, Inc. -- Patent Pending --
31036 Oberlin Lane | MLS# 1331204
This single family home located at 31036 Oberlin Lane, Glade Spring, VA 24340 is currently listed for sale with an asking price of $769,900. This property has 5 bedrooms and 3 full and 2 partial baths with 3402 sq. ft. Oberlin Lane is located in the Meadows of Emory subdivision. Search Meadows Of Emory real estate on www.soldbyrebeccaj.com today.