



BEDS4
BATHS1 full 1 partial
SQUARE FEET1,792
MLS#9995140
STATUSActive
PROPERTY TYPEResidential - Single Family
SUBDIVISIONNot In Subdivision
NEIGHBORHOOD504 - Russell County
Property Description
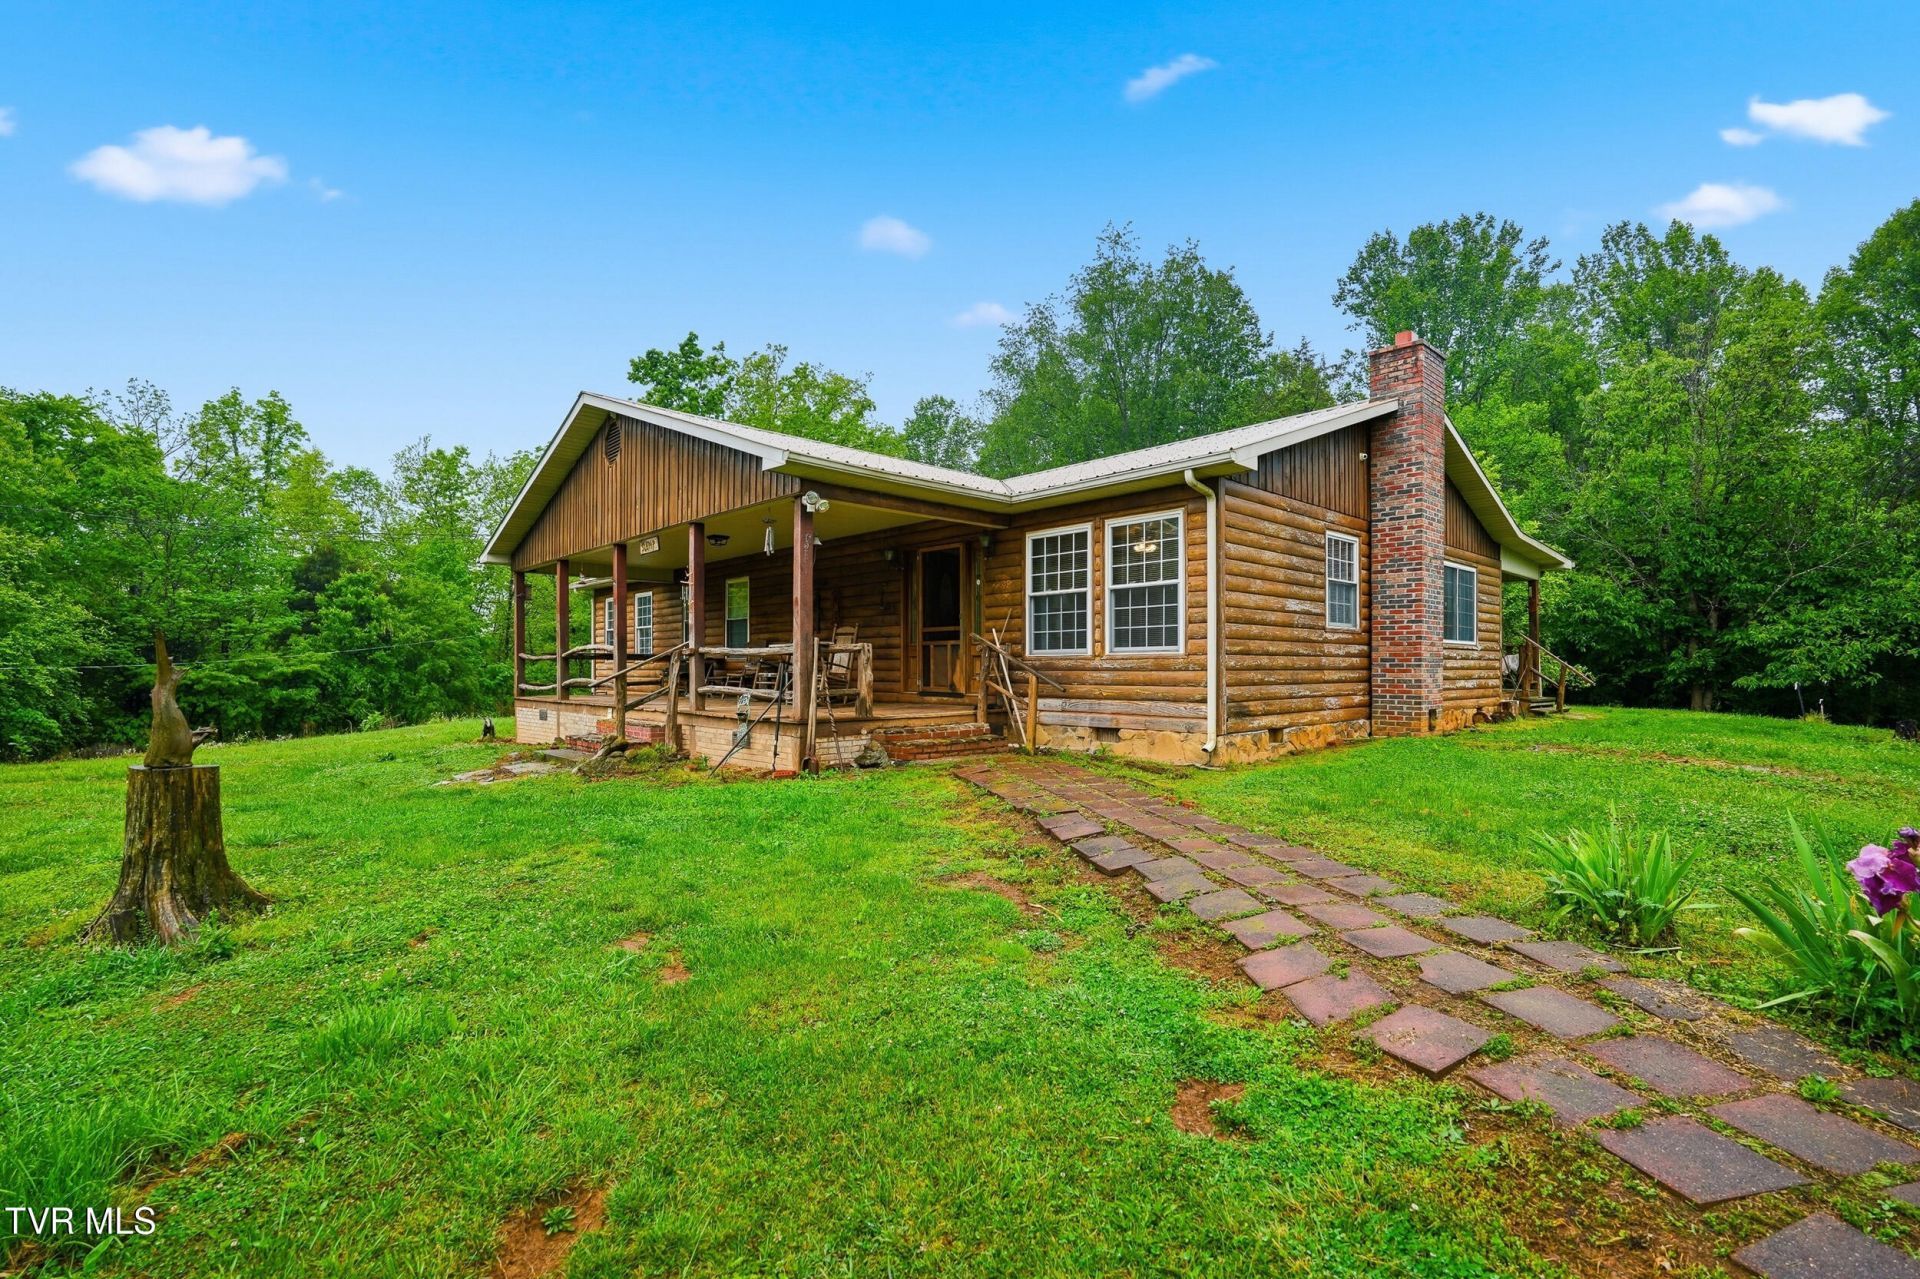
Tucked away in the scenic countryside of Castlewood, this charming mini farm offers the perfect blend of rustic character and peaceful country living. Situated on 21 breathtaking acres with gorgeous mountain views, the inviting log cabin is full of warmth and charm, featuring 4 bedrooms, 1.5 baths, and cozy rustic finishes throughout. Relax and unwind on the spacious front porch while taking in the beauty of the surrounding landscape. A durable metal roof adds to the home's appeal, while the barn and open acreage provide endless possibilities for farming, animals, recreation, or simply enjoying your own private retreat. Whether you're dreaming of a hobby farm, homestead, or tranquil getaway, this unique property captures the true spirit of Southwest Virginia living.
Property Features
Property Type: Residential - Single Family
Cooling: Heat Pump
Heating: Heat Pump
Home Style: Cabin
Lot Size: 21.63 Acres
Roof Type: Metal
Year Built: 1997
Feature Descriptions
Appliances: Electric Range, Refrigerator
Days on Site: 127
Exterior: Log, Wood Siding
Flooring: Ceramic Tile, Hardwood, Vinyl
Lot Dimensions: See Acreage
Parcel Id: 165r 85
Parking: Gravel
Rooms Total: 6
Sewer: Septic Tank
Special View Info: Mountain(s)
Structures: Barn(s)
Topography: Cleared, Part Wooded, Rolling Slope
Water: Public
Zoning: RES
Local Schools
High School: Castlewood
Middle School: None
Elementary School: Castlewood
Listed By / Shown By
Listed By
Agency Name: Path Real Estate LLC
Agency Phone: 423-377-0577
Shown By
Agent Name: Rebecca Johnson
Agent Phone: Cell: (865) 446-0380
Agency Title: Crye-Leike Real Estate Services

Source: Tennesse Virginia MLS
Estimate Your Payment
Estimated Payment
$ 893.62 per month $790.08 Principal & Interest $0.00 Property Tax (data not provided by mls) $103.54 Homeowner's InsuranceChange Payment Information




Privacy Policy / DMCA Notice / ADA Accessibility


This site is hosted, designed and copyright
© 1994 - 2026 by
Delta Media Group, Inc. -- Patent Pending --
3081 Ervintown Road | MLS# 9995140
This single family home located at 3081 Ervintown Road, Castlewood, VA 24224 is currently listed for sale with an asking price of $355,000. This property was built in 1997 and has 4 bedrooms and 1 full and 1 partial baths with 1792 sq. ft. Ervintown Road is located in the Not In Subdivision subdivision. Search Not In Subdivision real estate on www.soldbyrebeccaj.com today.