



BEDS3
BATHS2 full
SQUARE FEET1,570
MLS#1353507
STATUSActive
PROPERTY TYPEResidential - Single Family
NEIGHBORHOODFentress County - 43
Property Description
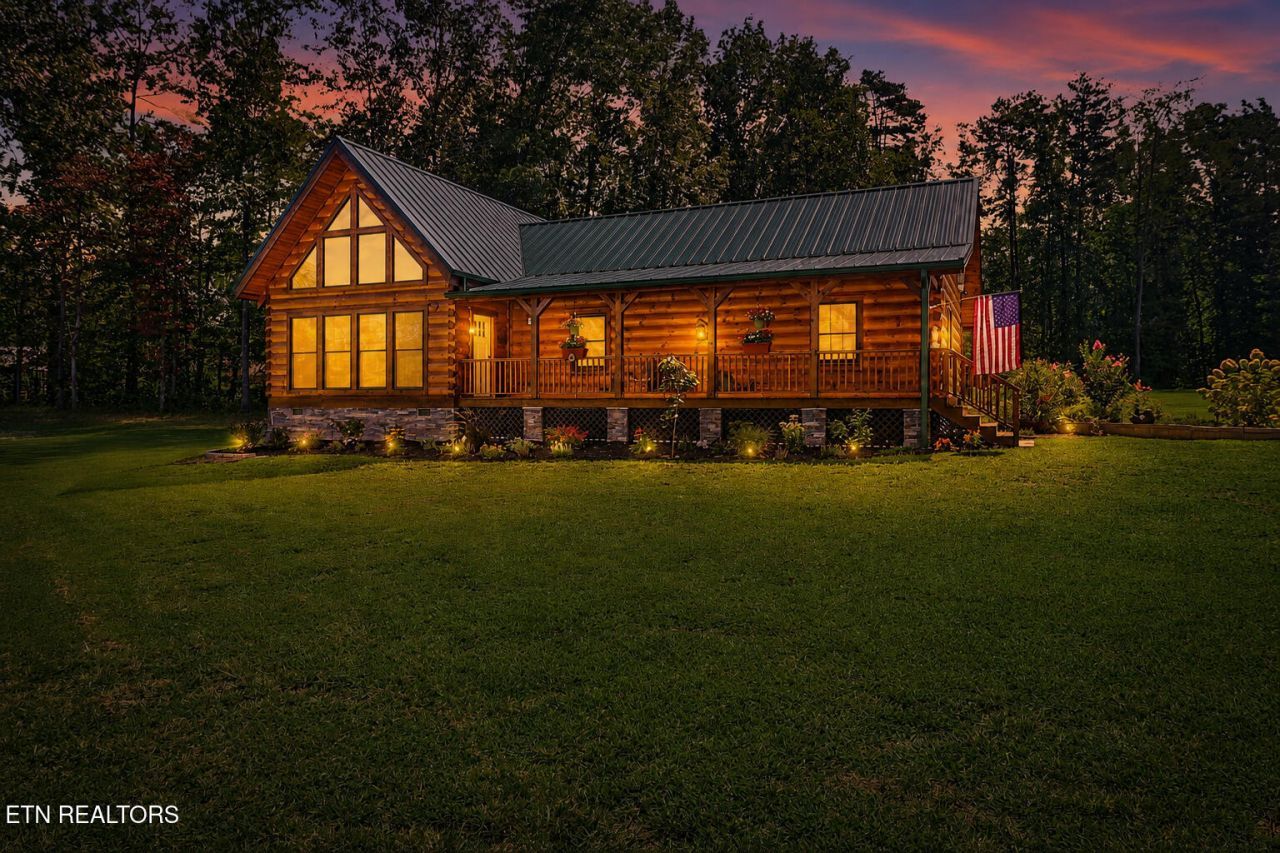
As you walk inside you will feel the coziness and BEAUTY of this Custom Built Honest Abe Log Home . 3 bedrooms, 2 bath located on 1.97 +/- unrestricted acres. Hickory and porcelain tile flooring through out home. Custom built Hickory Kitchen Cabinetry , granite countertops, large island & natural gas stove. High end Kitchen Aid Black Stainless Steel appliances , washer & dryer sell with home. Spacious Master Bedroom with tiled walk in shower. Cathedral wood beam ceilings highlights the Beautiful Stone gas log fireplace . 10 x 16 screened in porch along side of large open porch On demand Natural Gas Rinnal Hot Water water heater, Kohler whole house generator (natural gas), Entire Crawlspace has poured smooth cement flooring great for storage. 24 x 32 detached garage , side door , 10 x 8 garage doors with 24 x 40 cement pad attached to front of garage. This Gorgeous Log Home has to many extras to mention-- This is a must see. Call today for a private showing. Buyer to verify all items and measurements in order to make an informed purchase.
Property Features
Property Type: Residential - Single Family
Cooling: Central Cooling
Fireplaces: 1
Fuel Type: Electric, Gas
Heating: Central, Natural Gas, Electric
Home Style: Log
Lot Size: 1.94 Acres
Amenities
Cathedral Ceiling(s)
Kitchen Island
Eat-in Kitchen
Feature Descriptions
Appliances: Tankless Water Heater, Gas Range, Dryer, Microwave, Range, Refrigerator, Washer
Days on Site: 15
Exterior: Log
Fireplace: Stone, Gas Log
Flooring: Hardwood, Tile
Lot: Level
Parcel #: 105I B 001.01
Parking: Detached
Sewer: Septic Tank, Perc Test On File
SQFT Total: 1570
Water: Public
Listed By / Shown By
Listed By
Agency Name: Bestway Realty
Shown By
Agent Name: Rebecca Johnson
Agent Phone: Cell: (865) 446-0380
Agency Title: Crye-Leike Real Estate Services

Source: East Tennessee REALTORS
Estimate Your Payment
Estimated Payment
$ 1,548.10 per month $1,368.72 Principal & Interest $0.00 Property Tax (data not provided by mls) $179.38 Homeowner's InsuranceChange Payment Information




Privacy Policy / DMCA Notice / ADA Accessibility


This site is hosted, designed and copyright
© 1994 - 2026 by
Delta Media Group, Inc. -- Patent Pending --
299 Anderson Tinch Ave | MLS# 1353507
This single family home located at 299 Anderson Tinch Ave, Jamestown, TN 38556 is currently listed for sale with an asking price of $615,000. This property has 3 bedrooms and 2 full baths with 1570 sq. ft.Search Fentress County - 43 real estate on www.soldbyrebeccaj.com today.