



BEDS3
BATHS2 full
SQUARE FEET1,604
MLS#10001272
STATUSActive Under Contract
PROPERTY TYPEResidential - Single Family
SUBDIVISIONNot In Subdivision
NEIGHBORHOOD513 - Lee County
Property Description
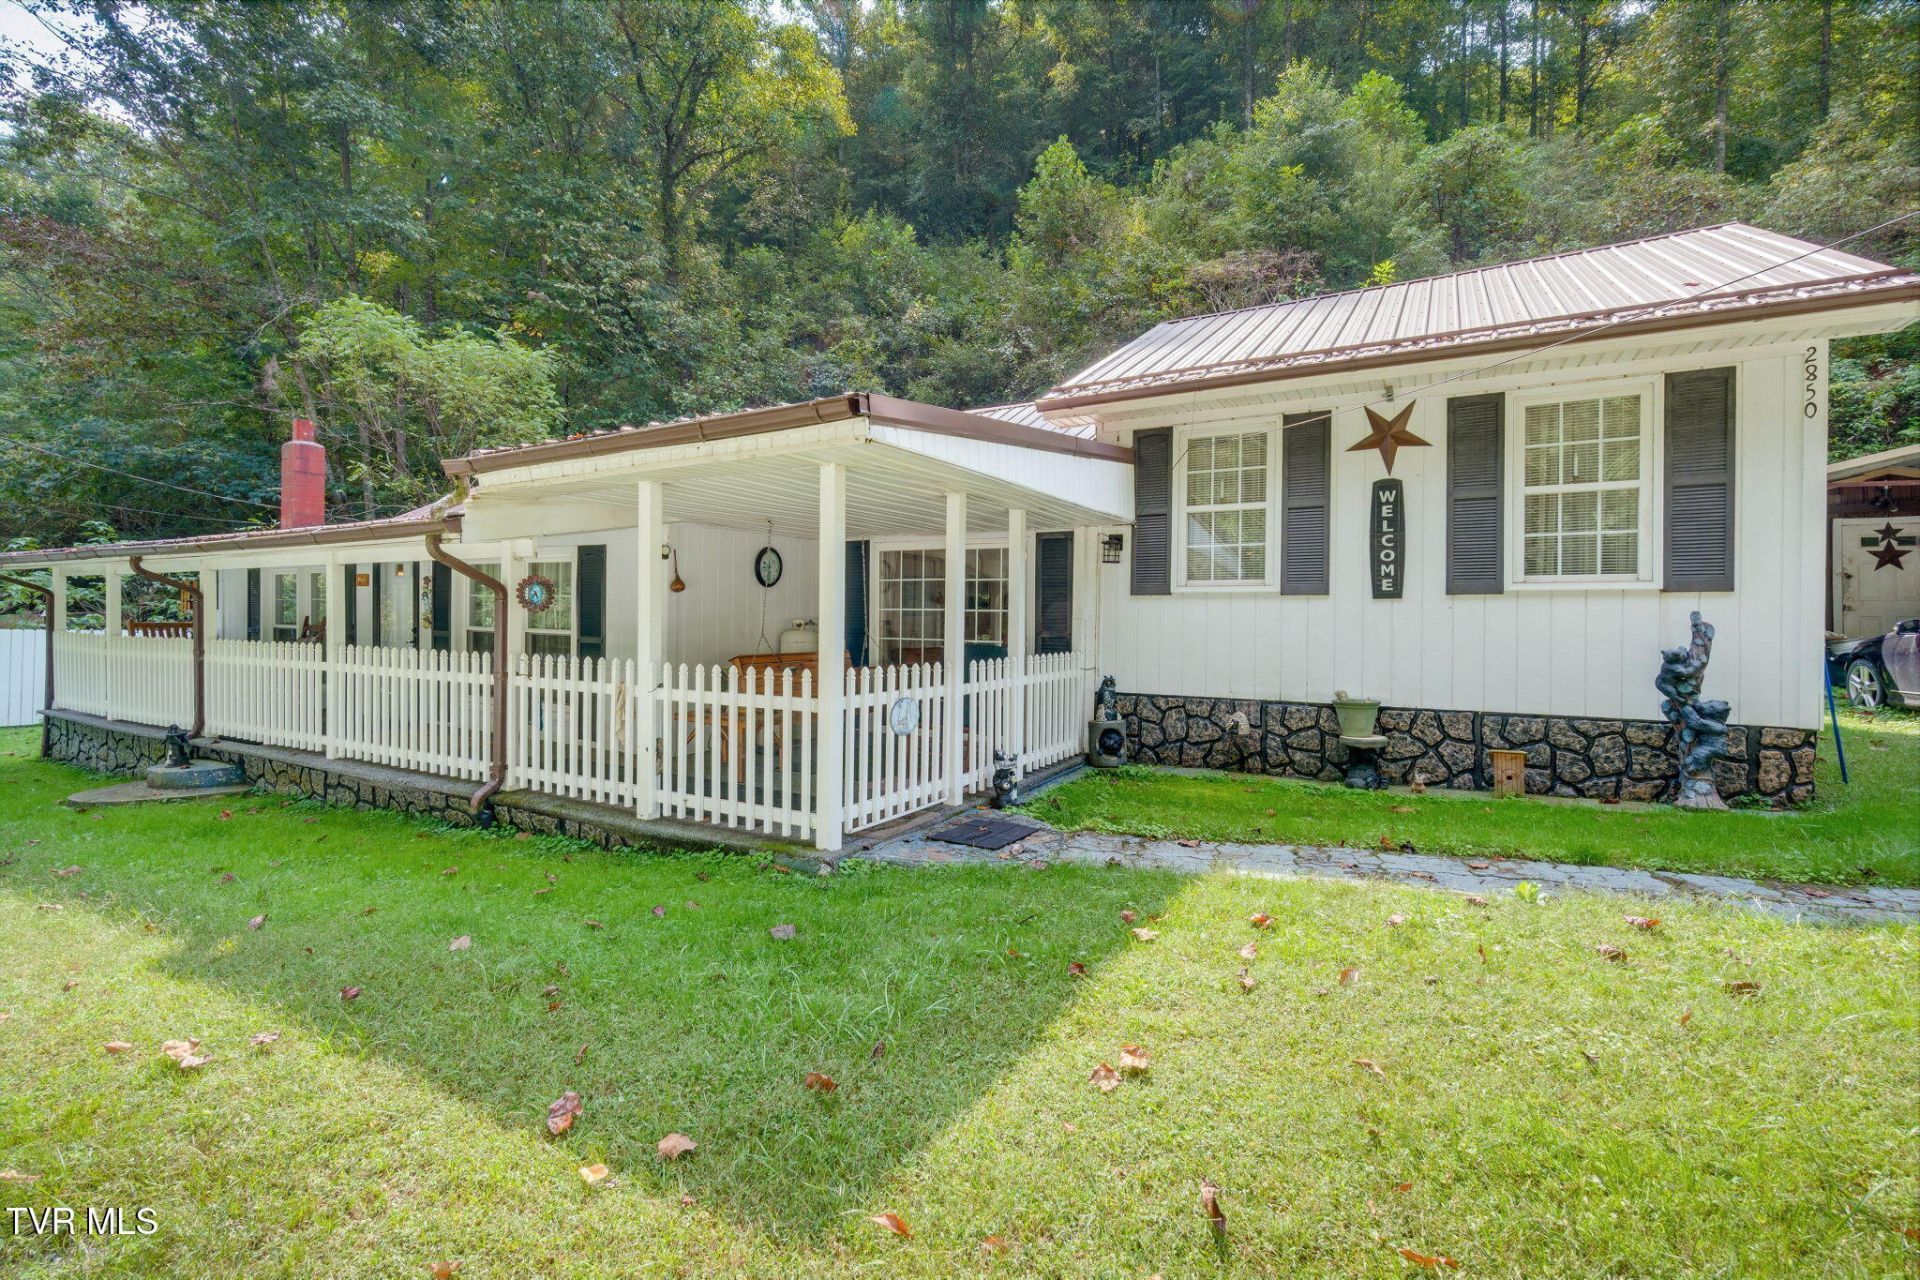
Welcome to your new home! This move-in-ready 3-bedroom, 2-bath home sits on 4.5 peaceful acres, yet is conveniently located just a short drive from downtown Pennington Gap, VA. Enjoy your morning coffee or unwind in the evening on the covered front porch. Inside, you'll find a bright and welcoming sunroom, a separate dining room, and a spacious primary suite thoughtfully positioned away from the additional bedrooms for added privacy. With plenty of room to enjoy both the home and the land, this property offers the perfect blend of comfort, privacy, and convenience!
Property Features
Property Type: Residential - Single Family
Cooling: Central Air, Heat Pump
Heating: Heat Pump, Wall Furnace
Home Style: Ranch
Lot Size: 4.50 Acres
Roof Type: Shingle
Stories: 1.5
Year Built: 1962
Feature Descriptions
Appliances: Range, Refrigerator
Carport Spaces: 2
Days on Site: 39
Exterior: Vinyl Siding
Flooring: Carpet, Laminate, Vinyl
Laundry: Electric Dryer Hookup, Washer Hookup
Lot Dimensions: 468X792
Parcel Id: 11-(A)-37
Parking: Carport, Gravel
Rooms Total: 6
Sewer: Septic Tank
Topography: Level, Mountainous, Part Wooded
Water: Public
Windows: Double Pane Windows
Zoning: Residential
Local Schools
High School: Lee Co
Middle School: Pennington
Elementary School: St. Charles
Listed By / Shown By
Listed By
Agency Name: CENTURY 21 Legacy Fort Henry
Agency Phone: 423-239-6112
Shown By
Agent Name: Rebecca Johnson
Agent Phone: Cell: (865) 446-0380
Agency Title: Crye-Leike Real Estate Services

Source: Tennesse Virginia MLS
Estimate Your Payment
Estimated Payment
$ 314.65 per month $278.20 Principal & Interest $0.00 Property Tax (data not provided by mls) $36.46 Homeowner's InsuranceChange Payment Information




Privacy Policy / DMCA Notice / ADA Accessibility


This site is hosted, designed and copyright
© 1994 - 2026 by
Delta Media Group, Inc. -- Patent Pending --
2850 Ely Pucketts Creek Road | MLS# 10001272
This single family home located at 2850 Ely Pucketts Creek Road, Pennington Gap, VA 24277 is currently listed for sale with an asking price of $125,000. This property was built in 1962 and has 3 bedrooms and 2 full baths with 1604 sq. ft. Ely Pucketts Creek Road is located in the Not In Subdivision subdivision. Search Not In Subdivision real estate on www.soldbyrebeccaj.com today.