



BEDS4
BATHS3 full
SQUARE FEET2,788
MLS#10000348
STATUSActive
PROPERTY TYPEResidential - Single Family
SUBDIVISIONCountry Club Estates
NEIGHBORHOOD500 - Abingdon
Property Description
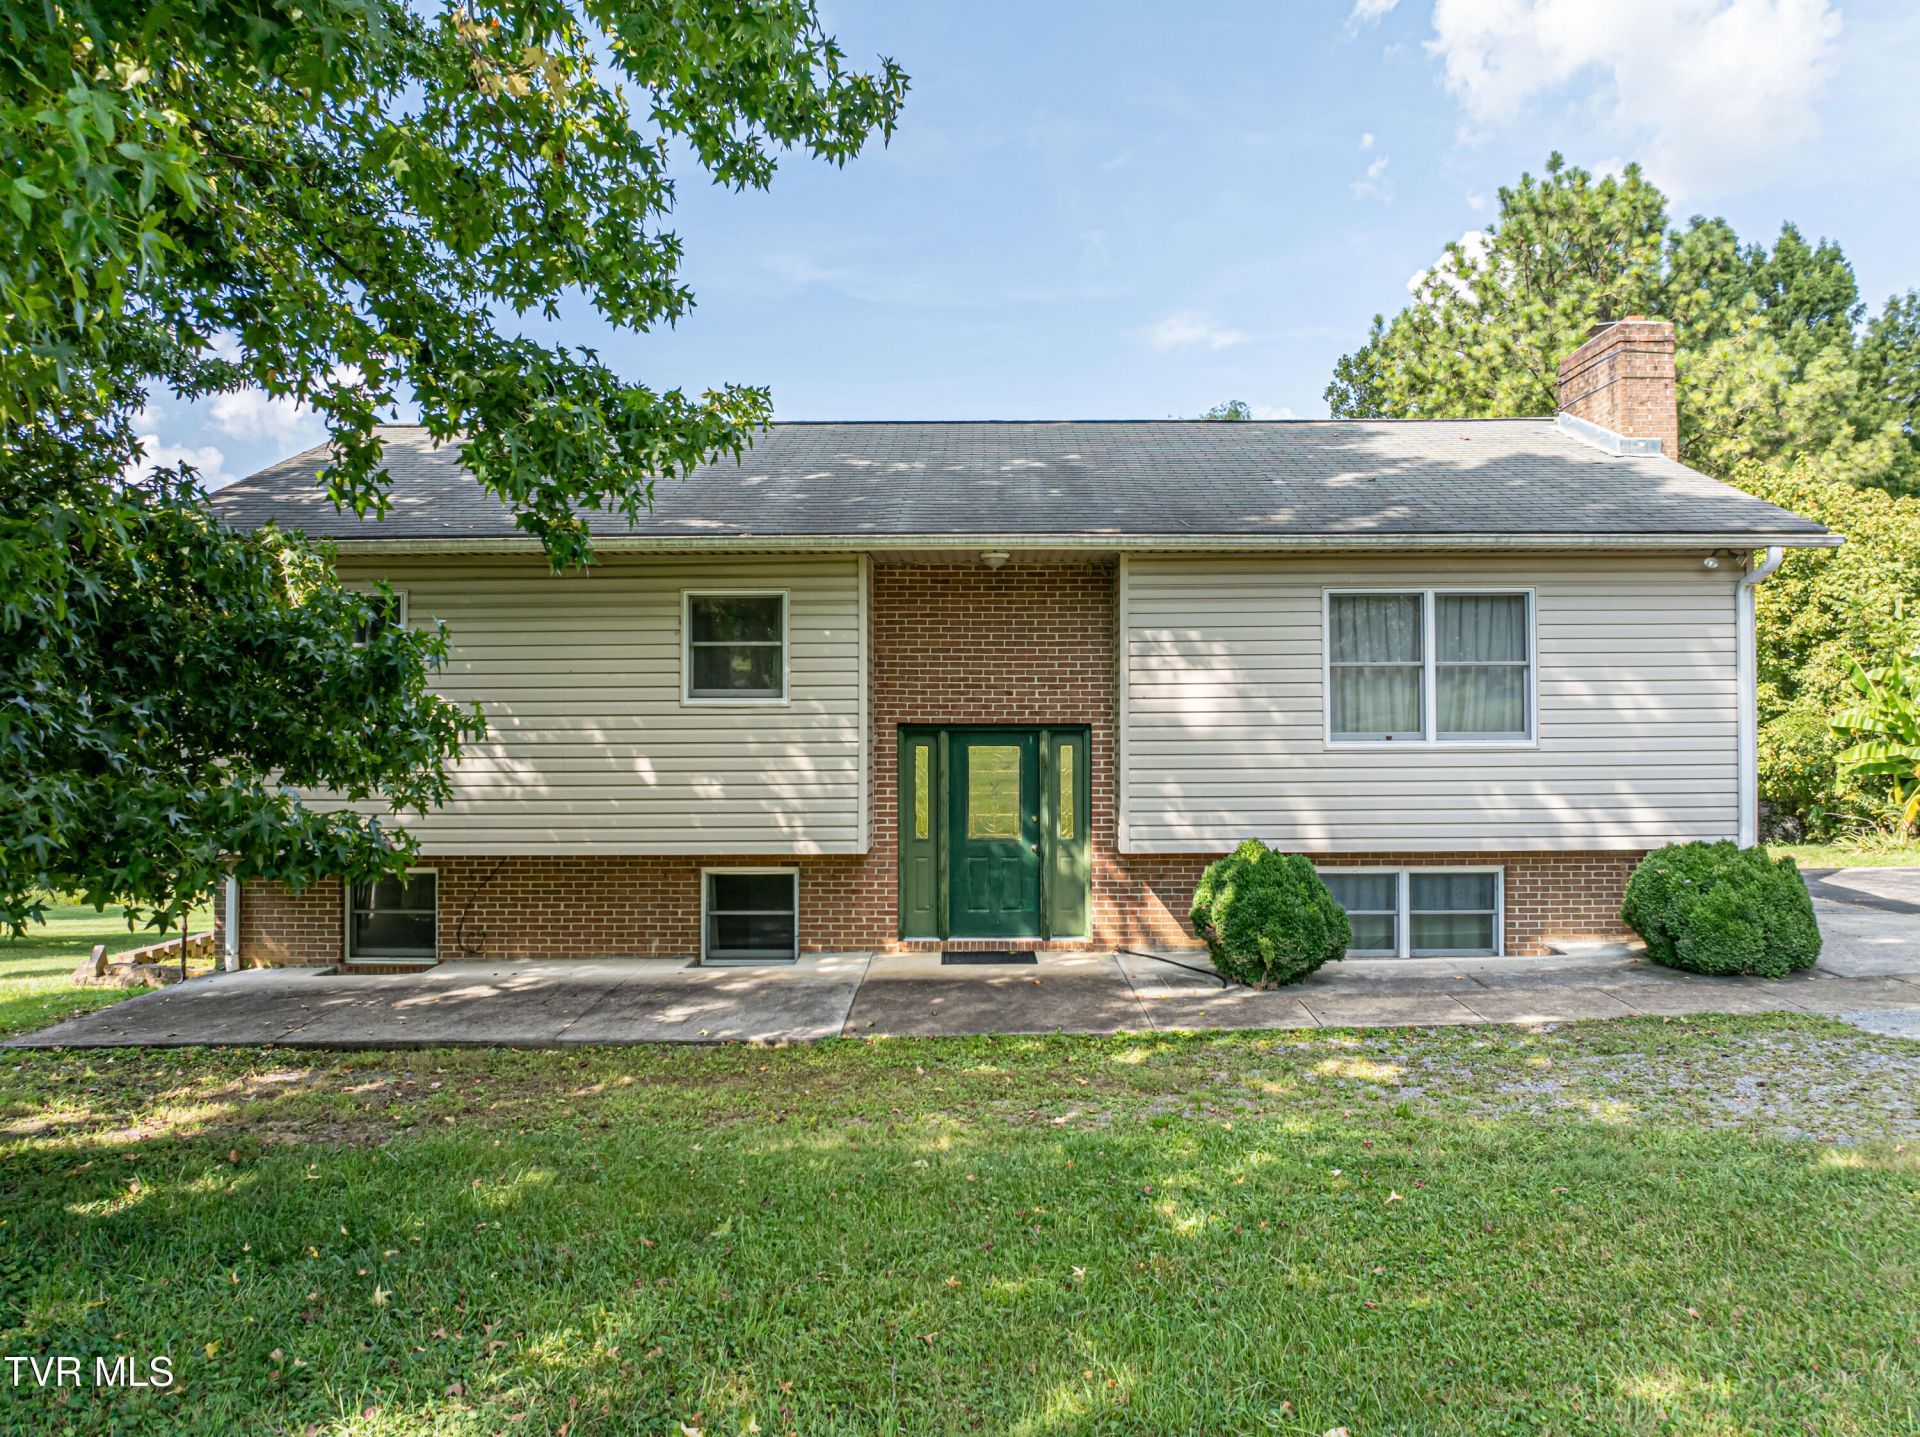
Opportunity awaits in desirable Country Club Estates! This spacious 4-bedroom, 3-bath split-foyer home offers plenty of room to make it your own, all in a convenient Abingdon location just minutes from I-81 Exit 17, historic downtown Abingdon, shopping, dining, and the Virginia Creeper Trail. Inside, you'll find beautiful Brazilian cherry hardwood flooring, abundant natural light, and two separate living areas that provide plenty of flexibility for everyday living, entertaining, a home office, or additional recreational space. The home sits on a generously sized lot and features a back deck overlooking the property, giving you even more space to enjoy outdoors. For buyers with vision, this property offers an exciting opportunity to update and personalize a home in an established Abingdon neighborhood. Whether you're searching for your next home, a renovation project, or an investment opportunity, there is plenty of space and potential here to create something special. Bring your ideas and imagine the possibilities! Property is being sold in its current AS-IS condition. Seller will make no repairs. Buyers and buyers' agents to verify all information.
Property Features
Property Type: Residential - Single Family
Basement: Yes
Basement: Garage Door, Partially Finished
Cooling: Heat Pump
Garage: 1
Heating: Heat Pump, Wood Stove
Home Style: Split Level
Lot Size: 0.63 Acres
Roof Type: Asphalt
Stories: 2.0
Year Built: 1980
Feature Descriptions
Appliances: Dishwasher, Dryer, Electric Range, Refrigerator, Trash Compactor, Washer
Days on Site: 11
Exterior: Vinyl Siding
Fireplace: Wood Burning Stove
Flooring: Hardwood, Tile
Foundation: Slab
Interior: Laminate Counters
Laundry: Electric Dryer Hookup, Washer Hookup
Lot Dimensions: 0.63 acres
Parcel Id: 105a 7 67
Parking: Driveway, Asphalt
Rooms Total: 7
Sewer: Public Sewer
Topography: Sloped
Utilities: Electricity Connected, Sewer Connected, Water Connected
Water: Public
Zoning: R
Local Schools
High School: Abingdon
Middle School: E. B. Stanley
Elementary School: Watauga
Listed By / Shown By
Listed By
Agency Name: KW Bristol
Agency Phone: 423-225-2703
Shown By
Agent Name: Rebecca Johnson
Agent Phone: Cell: (865) 446-0380
Agency Title: Crye-Leike Real Estate Services

Source: Tennesse Virginia MLS
Estimate Your Payment
Estimated Payment
$ 727.48 per month $643.19 Principal & Interest $0.00 Property Tax (data not provided by mls) $84.29 Homeowner's InsuranceChange Payment Information




Privacy Policy / DMCA Notice / ADA Accessibility


This site is hosted, designed and copyright
© 1994 - 2026 by
Delta Media Group, Inc. -- Patent Pending --
285 Bogey Drive | MLS# 10000348
This single family home located at 285 Bogey Drive, Abingdon, VA 24211 is currently listed for sale with an asking price of $289,000. This property was built in 1980 and has 4 bedrooms and 3 full baths with 2788 sq. ft. Bogey Drive is located in the Country Club Estates subdivision. Search Country Club Estates real estate on www.soldbyrebeccaj.com today.