


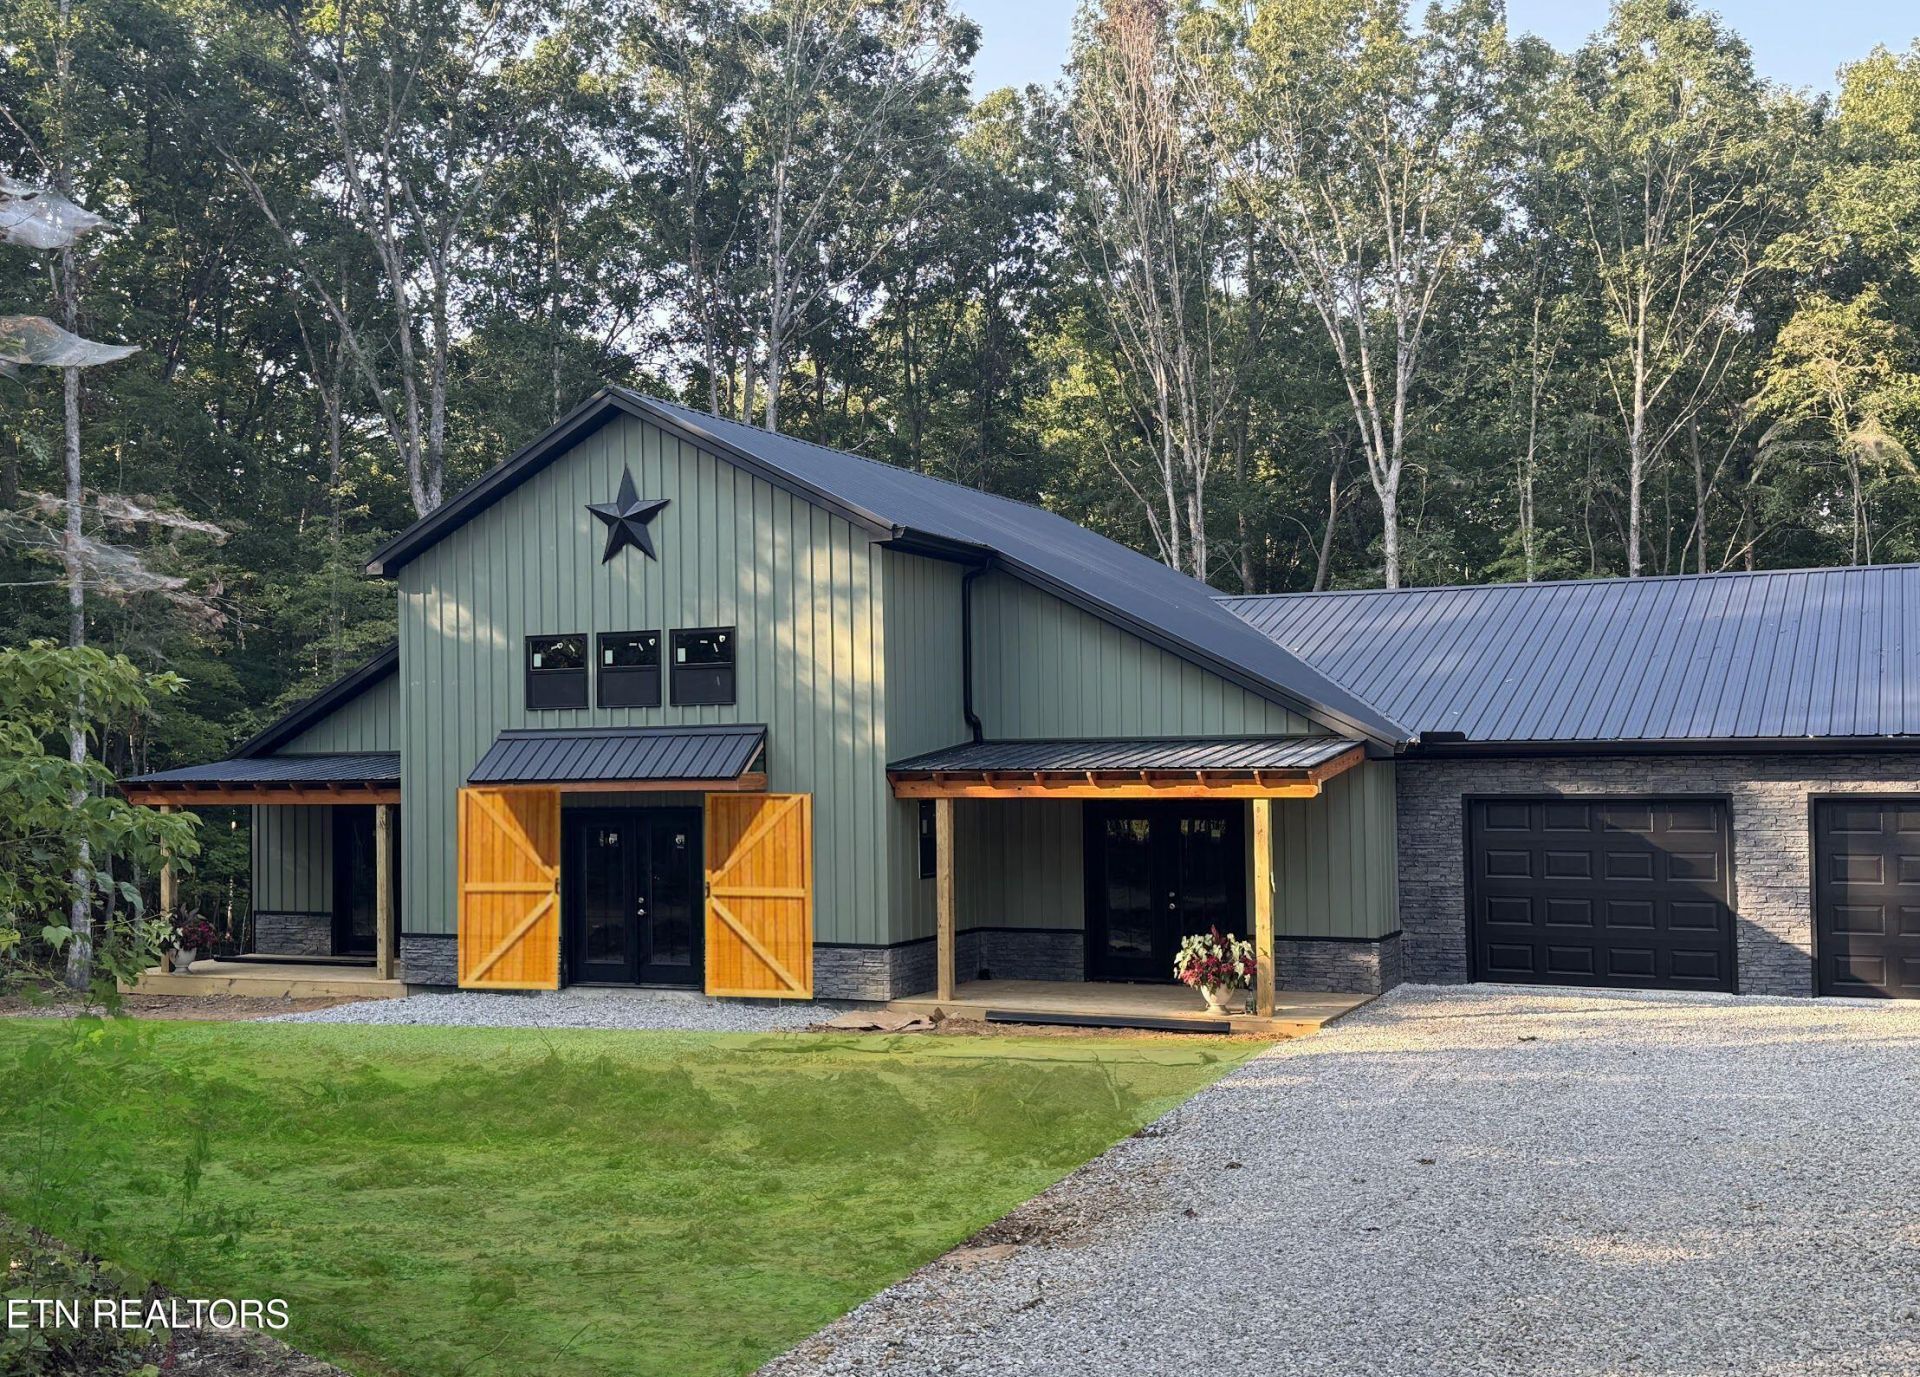

BEDS3
BATHS2 full
SQUARE FEET1,908
MLS#1351876
STATUSActive
PROPERTY TYPEResidential - Single Family
SUBDIVISIONLake Tara
NEIGHBORHOODFentress County - 43
Property Description
Welcome to the Barndominium of your dreams at 283 Falling Leaf Road in Jamestown, Tennessee! The exterior is complete, while the unfinished interior offers a blank canvas ready to be customized to your style and needs. The buyer will be responsible for creating their own inside dream with the electrical, plumbing, insulation, drywall, interior doors, appliances, fixtures, and other interior finishes. Everything on the outside completed for you. See list attached. Whether you envision a full-time residence, vacation retreat, or investment property, this is a wonderful opportunity to bring your vision to life. Property is being sold as-is. Buyer to verify all information and requirements before making an informed offer. What a great deal! Selling below appraisal. Call today!
Property Features
Property Type: Residential - Single Family
Cooling: Central Cooling
Fireplaces: 1
Fuel Type: Electric
Garage: 4 car attached
Heating: Central, Heat Pump, Electric
Home Style: Other
Lot Size: 1.70 Acres
Amenities
Walk-In Closet(s)
Cathedral Ceiling(s)
Windows - Vinyl
Prof Landscaped
Feature Descriptions
Appliances: Other
Days on Site: 29
Exterior: Frame
Fireplace: Other
Flooring: Vinyl
Lot: Lake/Water Access, Wooded, Corner Lot
Lot Dimensions: 1.70 acres
Parcel #: 095 00506 000
Parking: Attached, Main Level
Sewer: Septic Tank, Perc Test On File
Special View Info: Country Setting
SQFT Total: 1908
View: Country Setting
Water: Public
Wooded: Yes
Listed By / Shown By
Listed By
Agency Name: Mitchell Real Estate & Auction
Shown By
Agent Name: Rebecca Johnson
Agent Phone: Cell: (865) 446-0380
Agency Title: Crye-Leike Real Estate Services

Source: East Tennessee REALTORS
Estimate Your Payment
Estimated Payment
$ 818.10 per month $723.31 Principal & Interest $0.00 Property Tax (data not provided by mls) $94.79 Homeowner's InsuranceChange Payment Information




Privacy Policy / DMCA Notice / ADA Accessibility


This site is hosted, designed and copyright
© 1994 - 2026 by
Delta Media Group, Inc. -- Patent Pending --
283 Falling Leaf Rd | MLS# 1351876
This single family home located at 283 Falling Leaf Rd, Jamestown, TN 38556 is currently listed for sale with an asking price of $325,000. This property has 3 bedrooms and 2 full baths with 1908 sq. ft. Falling Leaf Rd is located in the Lake Tara subdivision. Search Lake Tara real estate on www.soldbyrebeccaj.com today.