


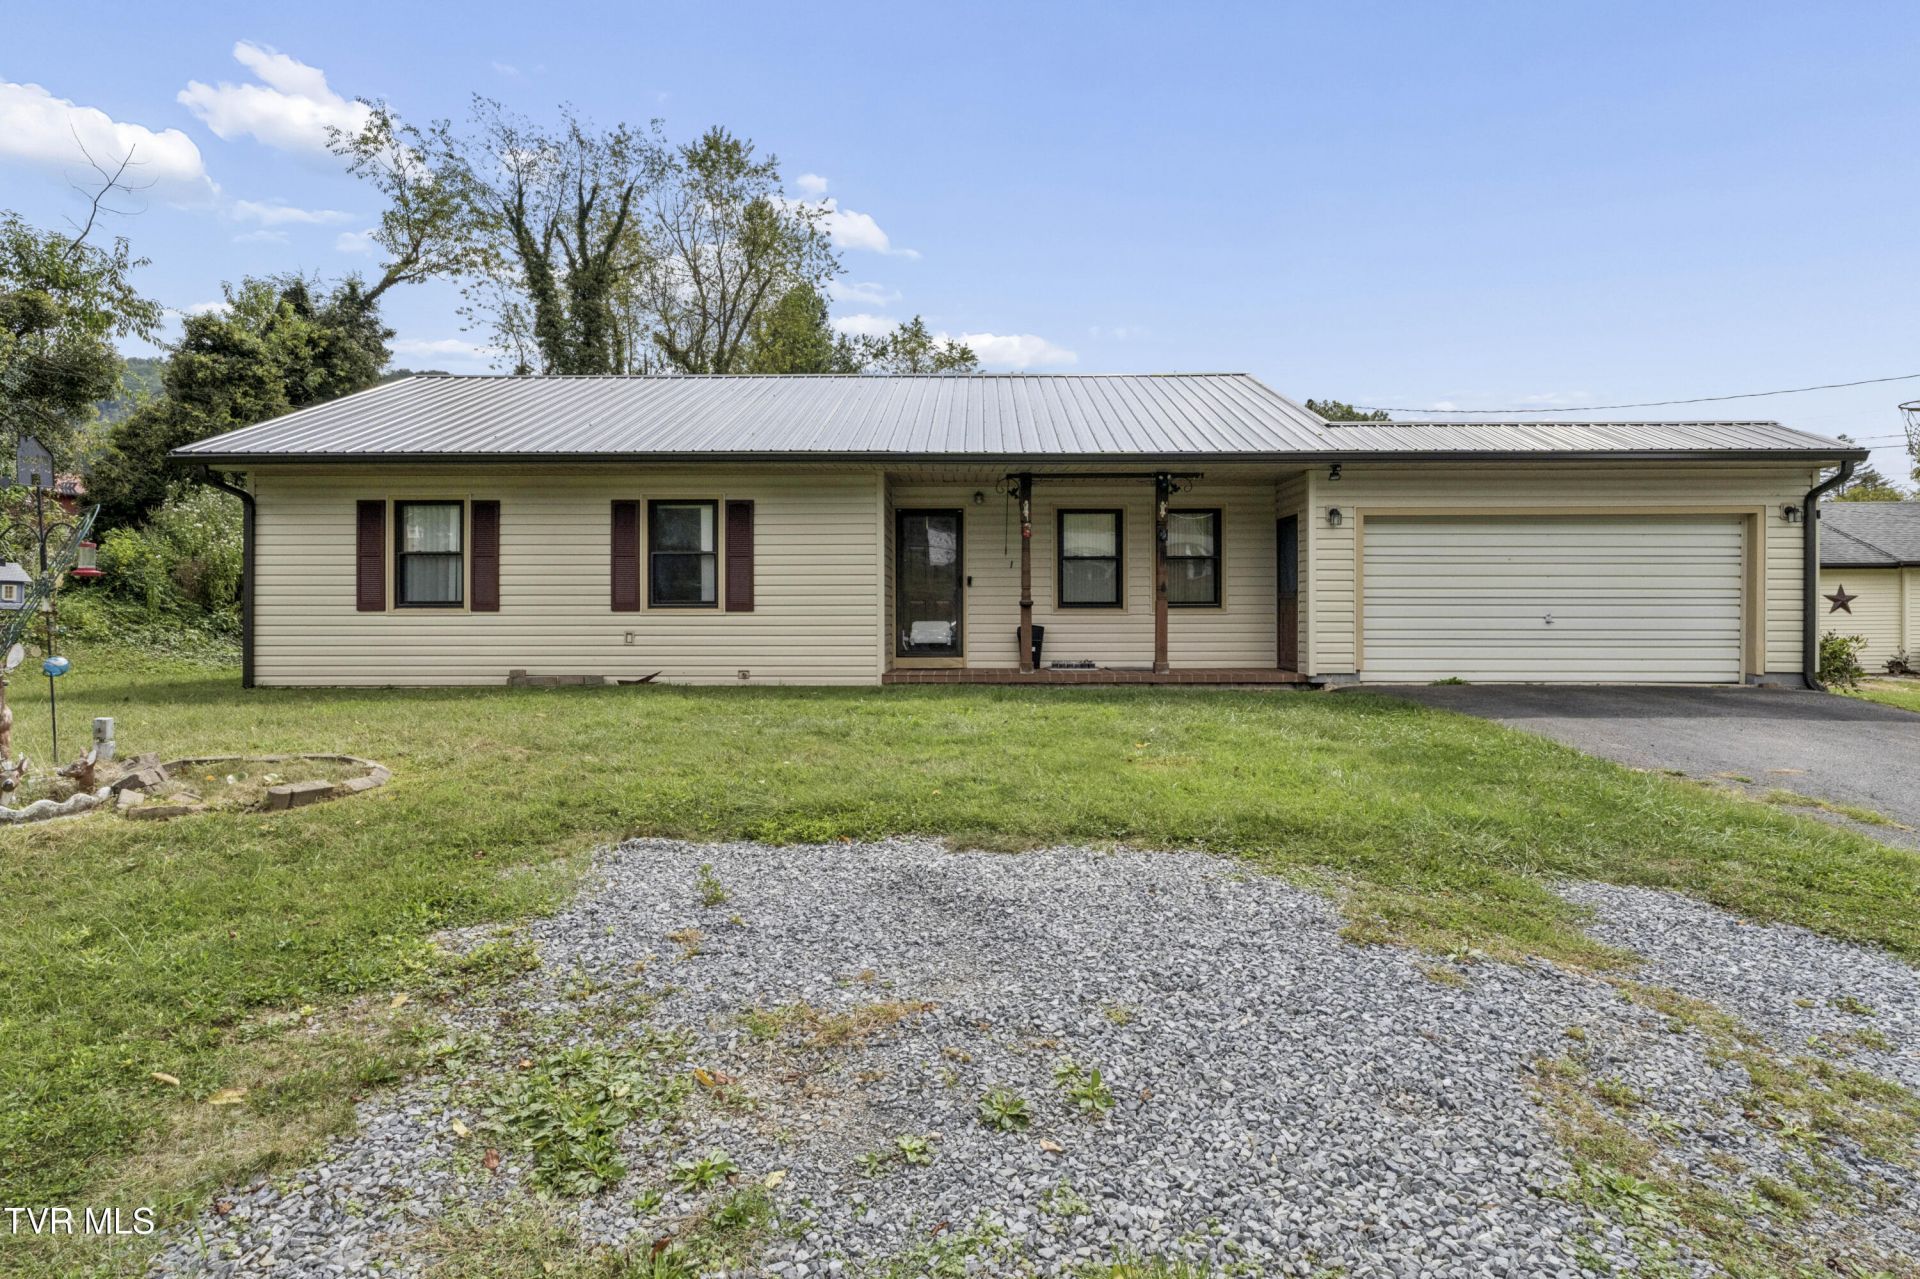

BEDS3
BATHS2 full
SQUARE FEET1,182
MLS#10000906
STATUSActive
PROPERTY TYPEResidential - Single Family
SUBDIVISIONNot Listed
NEIGHBORHOOD502 - Smyth County
Property Description
Welcome to this lovingly maintained, one-owner home in a convenient Marion location! Offering three bedrooms and two full bathrooms, this inviting property features beautiful hardwood flooring throughout the main living areas and the convenience of an attached garage. Recent improvements include a new roof, electric furnace, and central air conditioning. Outside, the paved driveway leads to an additional detached garage and outbuilding, providing excellent space for parking, storage, hobbies, or a workshop. With its comfortable layout and generous storage options, this well-cared-for home is ready for its next owner to make it their own. Buyer/buyer to verify that all information contained herein is accurate.
Property Features
Property Type: Residential - Single Family
Cooling: Central Air, Heat Pump
Garage: 2
Heating: Central
Home Style: Ranch
Lot Size: 0.52 Acres
Roof Type: Metal
Year Built: 1977
Feature Descriptions
Appliances: Dishwasher, Electric Range, Microwave, Refrigerator
Days on Site: 48
Exterior: Vinyl Siding
Fireplace: Living Room
Flooring: Carpet, Hardwood, See Remarks
Interior: See Remarks
Laundry: Electric Dryer Hookup, Washer Hookup
Lot Dimensions: 225x104 irr
Parcel Id: 67d-1-28a 050024
Parking: See Remarks
Rooms Total: 7
Sewer: Septic Tank
Structures: Outbuilding, Shed(s), Storage, Workshop
Topography: Level
Water: Public
Zoning: Residential
Local Schools
High School: Marion
Middle School: Marion
Elementary School: Oak Point
Listed By / Shown By
Listed By
Agency Name: Greater Impact Realty Jonesborough
Agency Phone: 423-973-8634
Shown By
Agent Name: Rebecca Johnson
Agent Phone: Cell: (865) 446-0380
Agency Title: Crye-Leike Real Estate Services

Source: Tennesse Virginia MLS
Estimate Your Payment
Estimated Payment
$ 465.69 per month $411.73 Principal & Interest $0.00 Property Tax (data not provided by mls) $53.96 Homeowner's InsuranceChange Payment Information




Privacy Policy / DMCA Notice / ADA Accessibility


This site is hosted, designed and copyright
© 1994 - 2026 by
Delta Media Group, Inc. -- Patent Pending --
2777 Scratch Gravel Road | MLS# 10000906
This single family home located at 2777 Scratch Gravel Road, Marion, VA 24354 is currently listed for sale with an asking price of $185,000. This property was built in 1977 and has 3 bedrooms and 2 full baths with 1182 sq. ft. Scratch Gravel Road is located in the Not Listed subdivision. Search Not Listed real estate on www.soldbyrebeccaj.com today.