



BEDS3
BATHS3 full
SQUARE FEET3,000
MLS#712967
STATUSActive
PROPERTY TYPEResidential - Single Family
Property Description
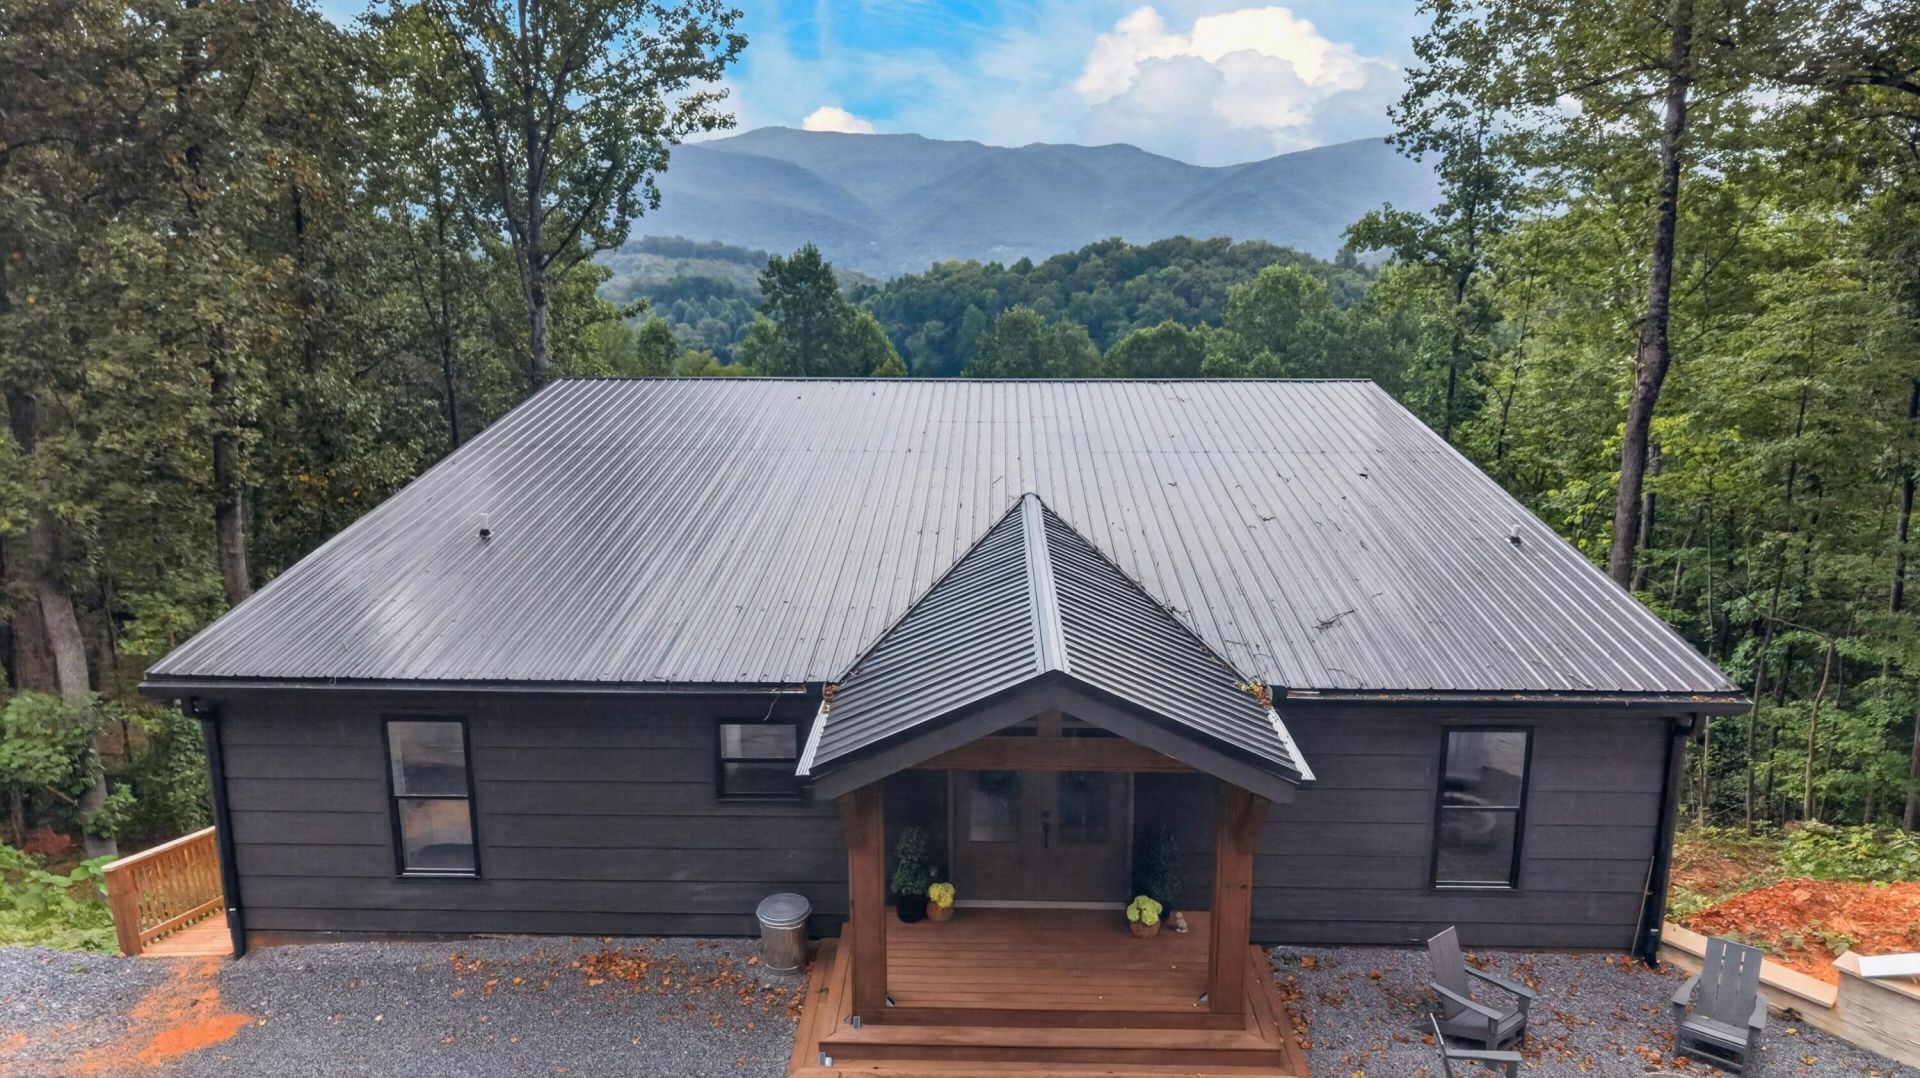
LIVE ON TOP OF THE SMOKY MOUNTAINS! This immaculate home is nestled in beautiful Cosby and offers approximately 3,000 square feet of finished living space with 1,500 square feet on each level. The main level features 3 bedrooms, 2 full bathrooms, a spacious living area, and a beautiful kitchen complete with granite countertops, soft-close cabinets, and a large granite island. You will love the breathtaking mountain views that stretch from the living room all the way to the primary bedroom, giving you the opportunity to wake up to the beauty of the Smoky Mountains and enjoy the abundant wildlife surrounding the property. The full finished basement provides additional living space with 2 bonus rooms and another full bathroom. Both levels feature patio doors, allowing easy access to enjoy the views and outdoor surroundings from either level. With plenty of room for family and guests, this home offers flexibility for a variety of uses. Conveniently located just minutes from Newport and approximately 20 minutes from Gatlinburg. Whether you are looking for a primary residence, second home, or investment property, this Cosby home is one you will want to see! Call today to schedule your showing.
Property Features
Property Type: Residential - Single Family
Basement: Yes
Cooling: Central Air, Electric, Ceiling Fan(s)
Fireplaces: 2
Heating: Central, Electric
Home Style: Contemporary
Lot Size: 0.83 Acres
Roof Type: Composition
Year Built: 2025
Feature Descriptions
Appliances: Dishwasher, Electric Water Heater, Electric Range, Electric Oven
Basement/Foundation: Block, Walk-Up Access, Walk-Out Access, Interior Entry, Full, Finished, Exterior Entry, Concrete
Days on Site: 1
Exterior: HardiPlank Type, Vinyl Siding
Exterior: Fire Pit
Flooring: Luxury Vinyl
HOA Y/N: No
Interior: Beamed Ceilings, Walk-In Closet(s), Pantry, Kitchen Island, High Speed Internet, High Ceilings, Granite Counters, Ceiling Fan(s)
Laundry: Electric Dryer Hookup, Washer Hookup, Main Level, Laundry Room
Lot: Back Yard, Wooded, Views, Front Yard
Lot Dimensions: 1X1
Parcel #: 014.00
Porch/Patio/Deck: Covered, Rear Porch, Porch, Front Porch
Rooms Total: 13
Sewer: Septic Tank
Water: Public
Windows: Double Pane Windows, Tilt Windows
Listed By / Shown By
Listed By
Agency Name: Askew Realty Group
Agency Phone: (865) 322-5722
Shown By
Agent Name: Rebecca Johnson
Agent Phone: Cell: (865) 446-0380
Agency Title: Crye-Leike Real Estate Services

Source: Lakeway MLS
Estimate Your Payment
Estimated Payment
$ 2,262.99 per month $2,000.78 Principal & Interest $0.00 Property Tax (data not provided by mls) $262.21 Homeowner's InsuranceChange Payment Information




Privacy Policy / DMCA Notice / ADA Accessibility


This site is hosted, designed and copyright
© 1994 - 2026 by
Delta Media Group, Inc. -- Patent Pending --
2714 Cayanne Road | MLS# 712967
This single family home located at 2714 Cayanne Road, Newport, TN 37821 is currently listed for sale with an asking price of $899,000. This property was built in 2025 and has 3 bedrooms and 3 full baths with 3000 sq. ft. Search Newport real estate on www.soldbyrebeccaj.com today.