



BEDS4
BATHS3 full 1 partial
SQUARE FEET2,998
MLS#10000800
STATUSActive
PROPERTY TYPEResidential - Single Family
SUBDIVISIONPreston Forest
NEIGHBORHOOD412 - HighlandFairacresPreston For
Property Description
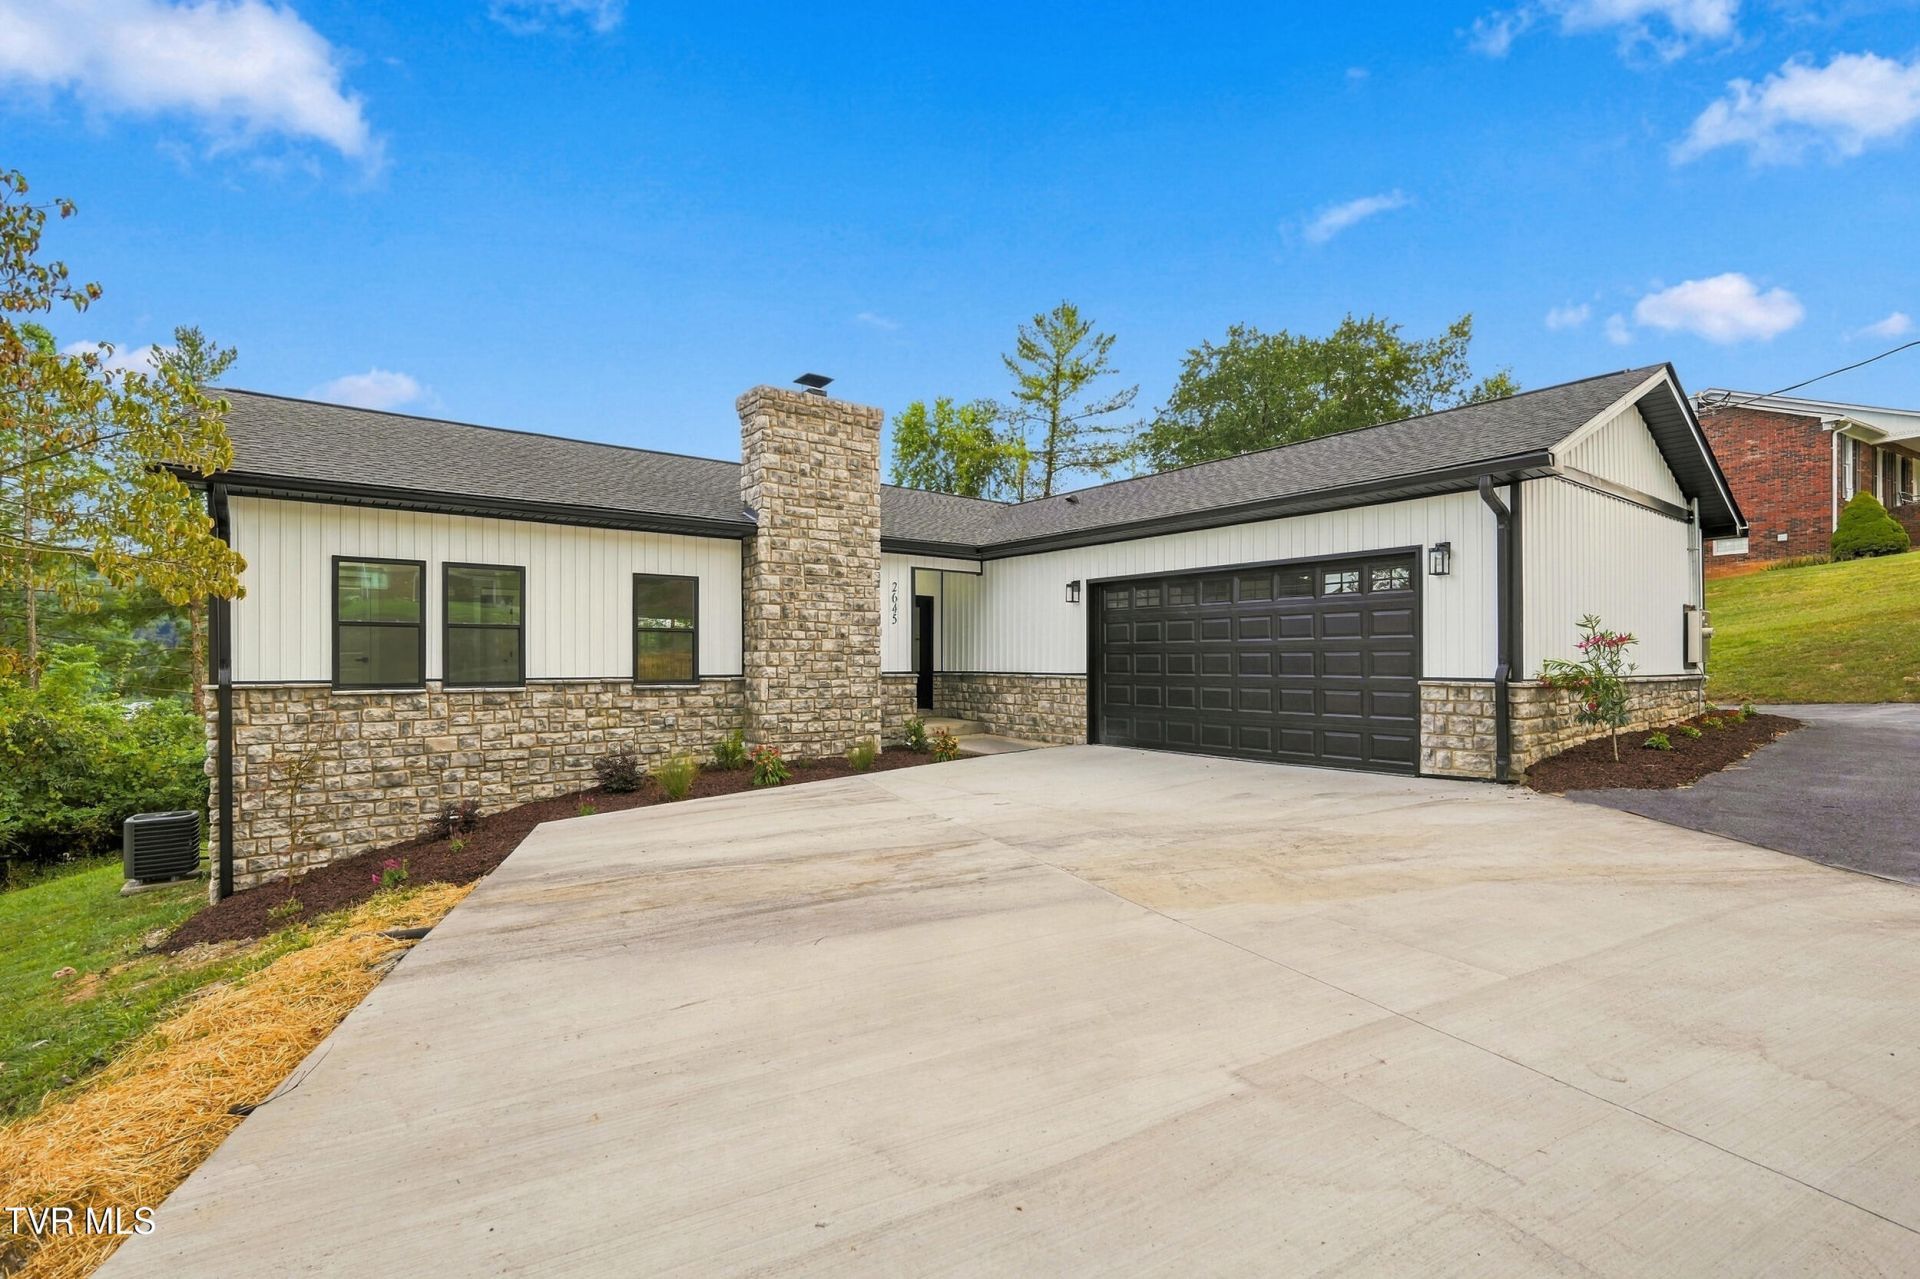
Welcome to luxury, turnkey living in Preston Forest! Completely remodeled from the ground up, this exceptional 4-bedroom, 3.5-bath home offers high-end finishes, seamless functionality, and an effortlessly versatile layout in one of Kingsport's most desirable locations.The main level is designed for effortless main-floor living, featuring an open-concept layout with engineered hardwood floors, a cozy fireplace, and a beautifully appointed chef's kitchen. The expansive primary suite serves as a private retreat, complete with a spa-inspired bath featuring a deep soaking tub, double vanity, and a generous walk-in shower. Just off the main living area, step out onto the covered back porch--an ideal setting for outdoor dining, grilling, and entertaining.The fully equipped lower level adds incredible versatility and separate living quarters. Featuring its own full kitchen, spacious living area, additional bedroom, 1.5 baths, and private access via a wraparound driveway, it is perfectly suited for an in-law suite, guest quarters, or high-potential rental/Airbnb income. Ample dedicated storage easily accommodates seasonal items and equipment.Centrally located with fast access to all the Tri-Cities has to offer, this one-of-a-kind home stands in a league of its own. Schedule your private showing today!
Property Features
Property Type: Residential - Single Family
Basement: Yes
Basement: Partially Finished, Walk-Out Access
Cooling: Heat Pump
Fireplaces: 1
Garage: 2 car attached
Heating: Heat Pump
Home Style: Ranch
Lot Size: 0.55 Acres
Roof Type: Shingle
Stories: 1.0
Year Built: 1979
Feature Descriptions
Appliances: Dishwasher, Microwave, Refrigerator
Exterior: Stone Veneer, Wood Siding
Fireplace: Great Room
Flooring: Carpet, Ceramic Tile, Other, See Remarks
Interior: Primary Downstairs
Laundry: Electric Dryer Hookup, Washer Hookup
Lot Dimensions: 119.05x209.54 irr
Parcel Id: 047g F 01200 000
Parking: Attached, Concrete
Rooms Total: 8
Sewer: Public Sewer
Topography: Sloped
Utilities: Cable Available
Water: Public
Zoning: R 1B
Local Schools
High School: Dobyns Bennett
Middle School: Robinson
Elementary School: Jefferson
Listed By / Shown By
Listed By
Agency Name: Gavin Leonard Realty
Agency Phone: 276-494-0568
Shown By
Agent Name: Rebecca Johnson
Agent Phone: Cell: (865) 446-0380
Agency Title: Crye-Leike Real Estate Services

Source: Tennesse Virginia MLS
Estimate Your Payment
Estimated Payment
$ 1,459.96 per month $1,290.80 Principal & Interest $0.00 Property Tax (data not provided by mls) $169.16 Homeowner's InsuranceChange Payment Information




Privacy Policy / DMCA Notice / ADA Accessibility


This site is hosted, designed and copyright
© 1994 - 2026 by
Delta Media Group, Inc. -- Patent Pending --
2645 Suffolk Street | MLS# 10000800
This single family home located at 2645 Suffolk Street, Kingsport, TN 37660 is currently listed for sale with an asking price of $579,985. This property was built in 1979 and has 4 bedrooms and 3 full and 1 partial baths with 2998 sq. ft. Suffolk Street is located in the Preston Forest subdivision. Search Preston Forest real estate on www.soldbyrebeccaj.com today.