



BEDS3
BATHS1 full 1 partial
SQUARE FEET1,342
MLS#10000797
STATUSActive
PROPERTY TYPEResidential - Condominium
SUBDIVISIONHunters Crossing
NEIGHBORHOOD103 - Bristol TN (City)
Property Description
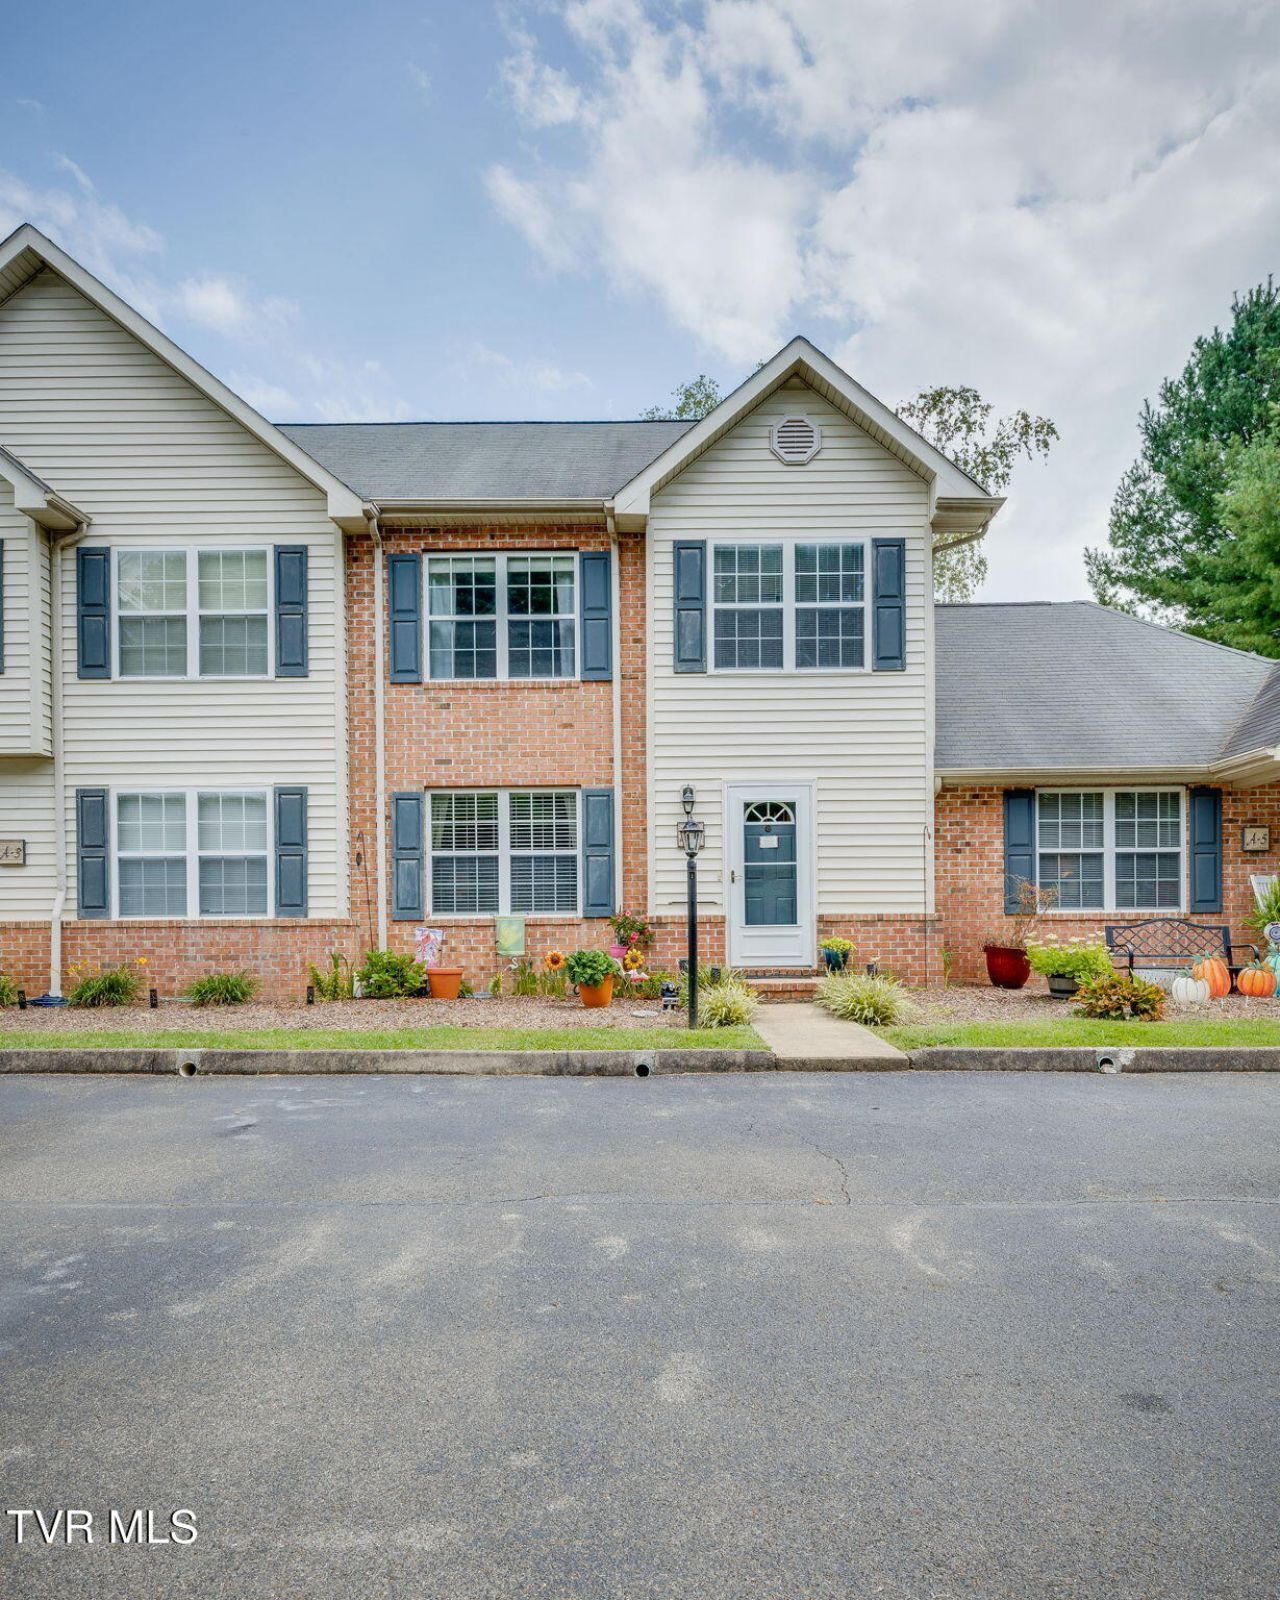
Looking for a peaceful, low-maintenance kind of living without giving up convenience? This 3 bedroom, 1.5 bath condo in Hunters Crossing may be just what you've been looking for! Tucked away with a country feel and a view of the barn and open field out back, yet just minutes from everything Bristol has to offer. Inside you'll find hardwood floors, a clean and well kept kitchen and baths, full laundry room, and a walk-in closet in the primary bedroom. All three bedrooms are located on the second floor.Best of all, let the HOA take care of the yard so you can spend your time enjoying life instead of mowing! Convenient to King University, downtown Bristol, shopping, restaurants and more. Come take a look -- easy living in a great location!
Property Features
Property Type: Residential - Condominium
Cooling: Heat Pump
Heating: Heat Pump
Home Style: Townhouse
Roof Type: Shingle
Stories: 2.0
Year Built: 1996
Feature Descriptions
Appliances: Dishwasher, Disposal, Electric Range, Microwave, Refrigerator
Association Amenities: Landscaping
Days on Site: 1
Exterior: Brick, Vinyl Siding
Flooring: Carpet, Ceramic Tile, Hardwood
Foundation: Slab
Hoa Fee: 144
Parcel Id: 021c H 002.00
Parking: Deeded
Rooms Total: 6
Sewer: Public Sewer
Topography: Level
Water: Public
Zoning: Res
Local Schools
High School: Tennessee
Middle School: Vance
Elementary School: Holston View
Listed By / Shown By
Listed By
Agency Name: A Team Real Estate Professionals
Agency Phone: 423-726-2260
Shown By
Agent Name: Rebecca Johnson
Agent Phone: Cell: (865) 446-0380
Agency Title: Crye-Leike Real Estate Services

Source: Tennesse Virginia MLS
Estimate Your Payment
Estimated Payment
$ 502.19 per month $444.00 Principal & Interest $0.00 Property Tax (data not provided by mls) $58.19 Homeowner's InsuranceChange Payment Information




Privacy Policy / DMCA Notice / ADA Accessibility


This site is hosted, designed and copyright
© 1994 - 2026 by
Delta Media Group, Inc. -- Patent Pending --
254 Booher Road, Unit A4 | MLS# 10000797
This condo located at 254 Booher Road, Unit A4, Bristol, TN 37620 is currently listed for sale with an asking price of $199,500. This property was built in 1996 and has 3 bedrooms and 1 full and 1 partial baths with 1342 sq. ft. Booher Road, Unit A4 is located in the Hunters Crossing subdivision. Search Hunters Crossing real estate on www.soldbyrebeccaj.com today.