



BEDS5
BATHS4 full 1 partial
SQUARE FEET3,564
MLS#313799
STATUSActive
PROPERTY TYPEResidential - Single Family
SUBDIVISIONHighland Park
NEIGHBORHOODPigeon Forge
Property Description
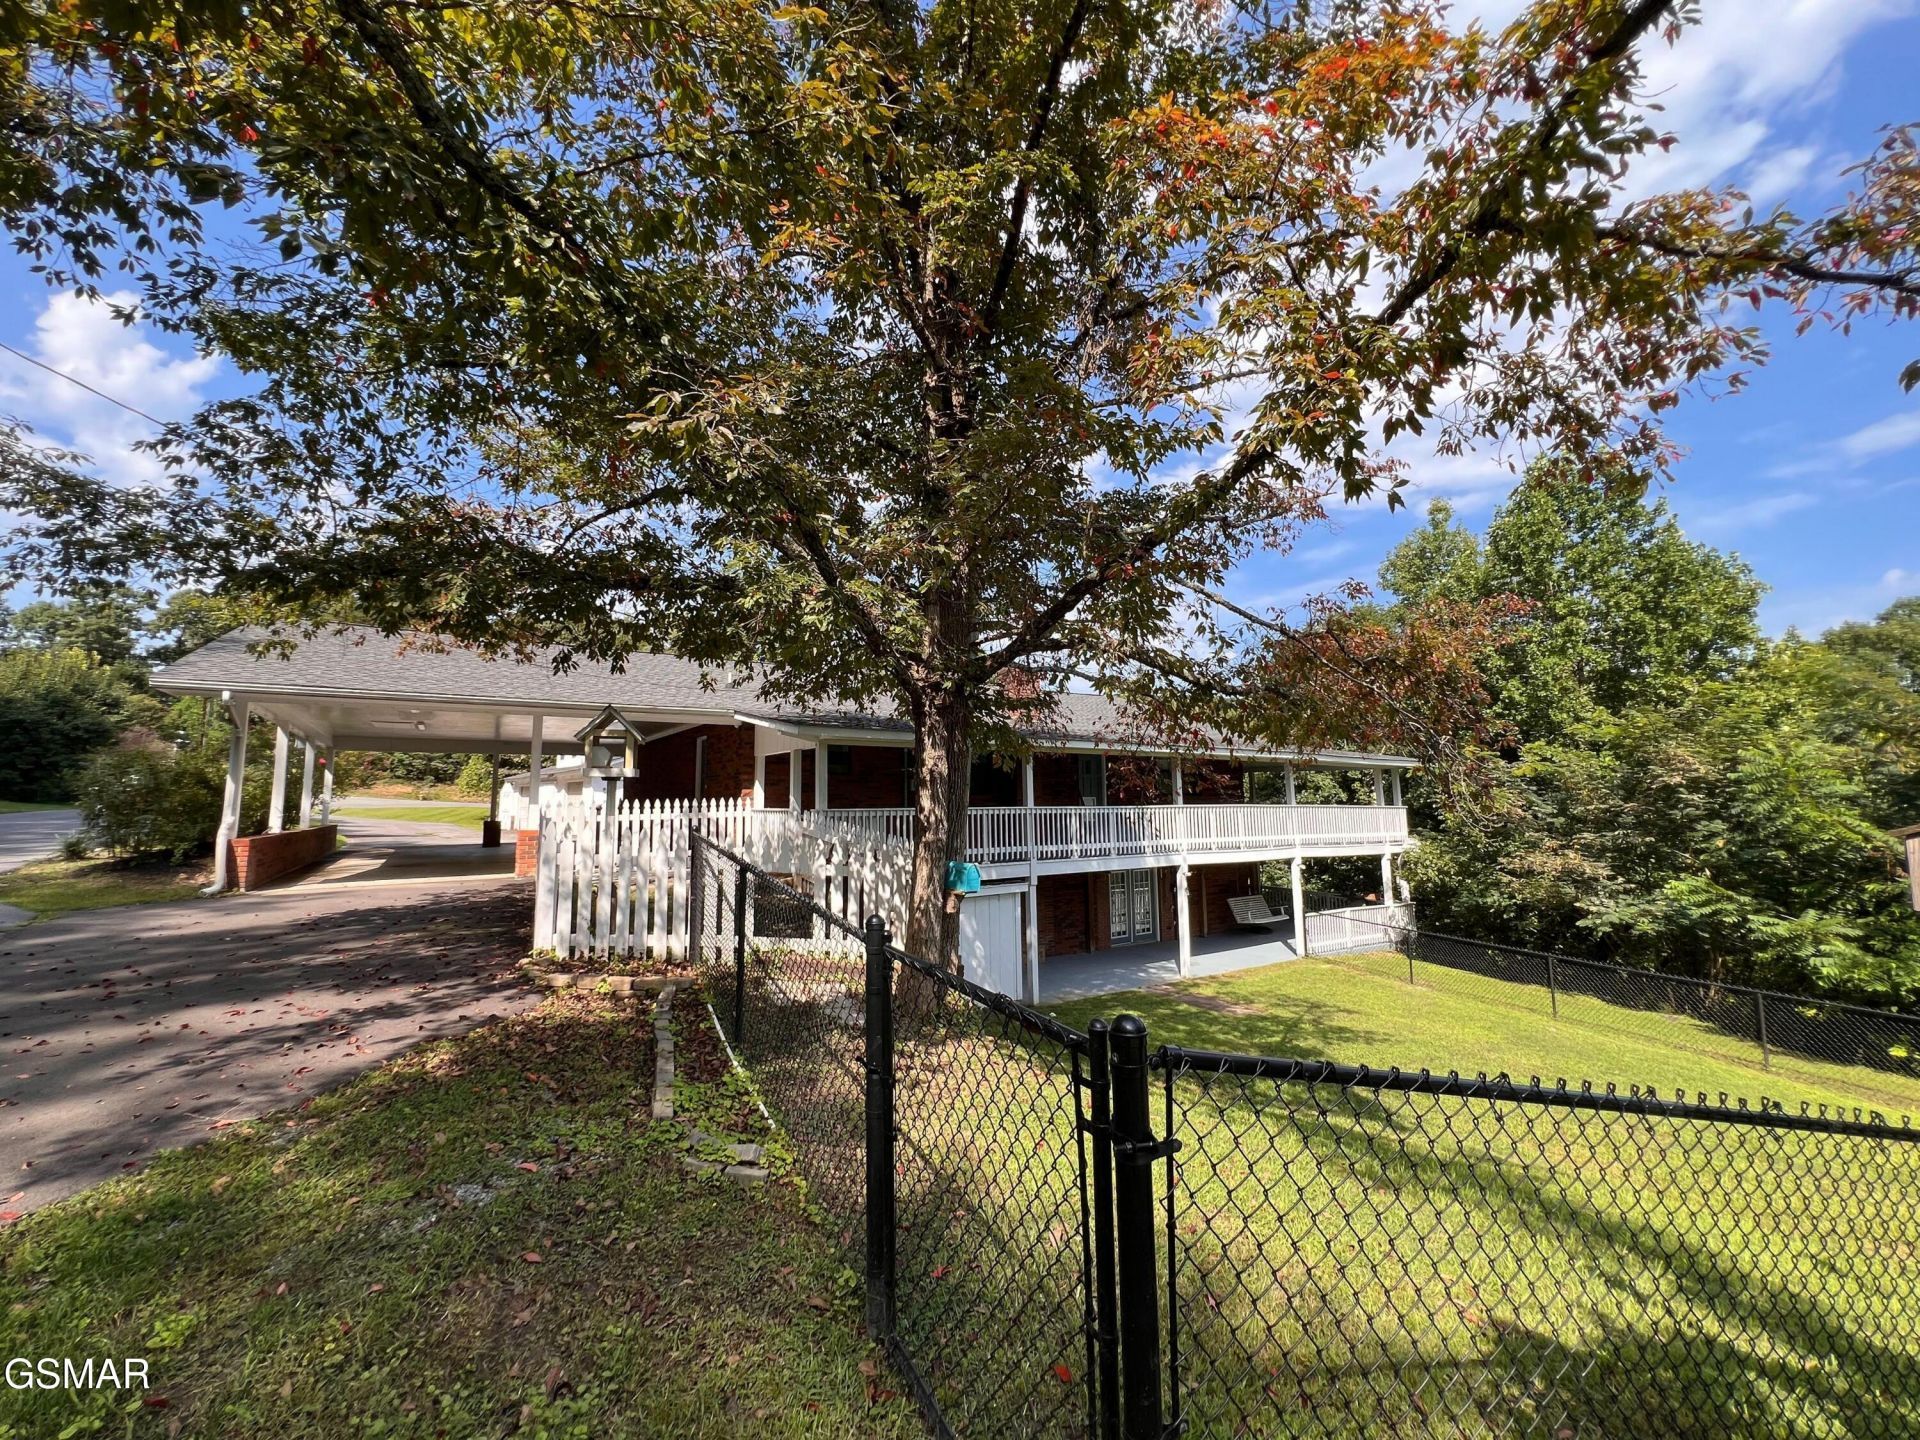
Mountain Views, Space & Endless Possibilities in Pigeon Forge!A rare combination of space, mountain views, usable acreage and flexibility in the heart of Pigeon Forge! This spacious ranch-style home offers approximately 3,594 sq. ft. of finished living area, 5 bedrooms, 4½ baths and 1.3 acres, all tucked away in a quiet neighborhood while still being conveniently located near everything Pigeon Forge has to offer.The main level features three bedrooms, including a spacious primary bedroom, two full baths and a half bath, along with a beautifully updated kitchen, dining area and large living room. The kitchen has been thoughtfully upgraded with new cabinetry, granite countertops, new appliances and a large island. New laminate wood flooring runs throughout the home, with tile in the bathrooms, and a new stacked washer and dryer adds even more convenience.The spacious living areas provide plenty of room for family and guests, while the layout offers a comfortable flow between the kitchen, dining area and living room. Step outside and enjoy the spectacular long-range, year-round mountain views from the expansive covered porch and decks.Outdoor living is a true highlight, with approximately 1,778 sq. ft. of covered porch and deck space across the two levels. Whether you're enjoying morning coffee, entertaining friends or simply relaxing and taking in the scenery, there is no shortage of space to enjoy the mountain setting.The finished walk-out lower level is a major bonus and offers exceptional flexibility. It includes two additional bedrooms, two full baths and spacious living/recreation areas, along with its own exterior entrance. The lower level features the large room you enter first, with a fireplace and French doors, plus another expansive room just one step up. The flexible layout provides numerous possibilities for family living, guests, recreation or entertaining.The lower level also includes a kitchen area that is already wired and plumbed, offering the opportunity to create an additional kitchen and a more independent living space with some finishing work. This could be ideal for extended family, guests, a second living area or other needs.Outside, the gently sloping 1.3-acre lot provides plenty of usable space for gardening, pets, outdoor activities or simply enjoying some privacy. The side yard includes two separate fenced areas -- a larger chain-link fenced area and a smaller white-picket-fenced area located just off the larger enclosure -- providing additional flexibility for pets, play or other outdoor uses.Parking and workspace are also exceptional here. The large covered and paved carport accommodates up to four vehicles, while the detached garage features multiple doors, electricity and a higher center ceiling where a car lift was previously installed. The garage has been used for working on cars, as a workshop and for storage, offering tremendous versatility for the new owner.Numerous improvements provide additional peace of mind, including a new roof in 2020, LeafGuard gutters, professionally painted covered decks in 2024, and a newly paved asphalt driveway completed in November 2024.Located in Pigeon Forge with city utilities and convenient access to the area's dining, entertainment, attractions and amenities, this property can also be used as a short-term rental.Whether you're looking for a spacious primary residence, family retreat, investment opportunity or a mountain getaway with room for everyone, this property offers an impressive combination of space, views, ou
Property Features
Property Type: Residential - Single Family
Basement: Yes
Basement: Basement, Exterior Entry, Finished, Full, Walk-Out Access
Cooling: Central Air, Electric
Fireplaces: 1
Fuel Type: Electric
Garage: 3
Heating: Central, Electric
Home Style: Country, Ranch, Traditional
Lot Size: 1.35 Acres
Taxes: $1,221
Year Built: 1984
Feature Descriptions
Appliances: Dishwasher, Dryer, Electric Water Heater, Gas Cooktop, Gas Range, Gas Water Heater, Microwave, Refrigerator, Washer
Exterior: Brick, Frame, Wood Siding
Fireplace: Gas Log
Flooring: Laminate, Tile
Interior Amenities: Additional Living Quarters, Ceiling Fan(s), Great Room, In-Law Floorplan, Kitchen Island, Kitchen/Dining Combo, Living/Dining Combo, Pantry, Stone Counters, Storage, Walk-In Closet(s), Walk-In Shower(s)
Laundry: Main Level
Lot: Back Yard, Cleared, Irregular Lot, Level, Private, Sloped, Views, Wooded
Lot Dimensions: 480.27 X 144.31 IRR
Parcel #: 083M A 01300 000
Parking: Additional Parking, Carport, Driveway, Garage, Main Level Garage, Workshop in Garage
Patio/Porch: Covered, Deck, Patio, Porch
Special View Info: Mountain(s), Trees/Woods
Utilities: Cable Connected, Electricity Connected, Internet Connected, Natural Gas Connected, Sewer Connected, Water Connected
View: Mountain(s), Trees/Woods
Wooded: Yes
Listed By / Shown By
Listed By
Agency Name: All Pro REALTORS, Inc.
Shown By
Agent Name: Rebecca Johnson
Agent Phone: Cell: (865) 446-0380
Agency Title: Crye-Leike Real Estate Services

Source: GSMAR MLS
Estimate Your Payment
Estimated Payment
$ 1,549.16 per month $1,279.70 Principal & Interest $101.75 Property Tax $167.71 Homeowner's InsuranceChange Payment Information




Privacy Policy / DMCA Notice / ADA Accessibility


This site is hosted, designed and copyright
© 1994 - 2026 by
Delta Media Group, Inc. -- Patent Pending --
2531 Highland Park Drive | MLS# 313799
This single family home located at 2531 Highland Park Drive, Pigeon Forge, TN 37863 is currently listed for sale with an asking price of $575,000. This property was built in 1984 and has 5 bedrooms and 4 full and 1 partial baths with 3564 sq. ft. Highland Park Drive is located in the Highland Park subdivision. Search Highland Park real estate on www.soldbyrebeccaj.com today.