



BEDS6
BATHS6 full
SQUARE FEET5,600
MLS#9988086
STATUSActive Under Contract
PROPERTY TYPEResidential - Single Family
SUBDIVISIONNot In Subdivision
NEIGHBORHOOD513 - Lee County
Property Description
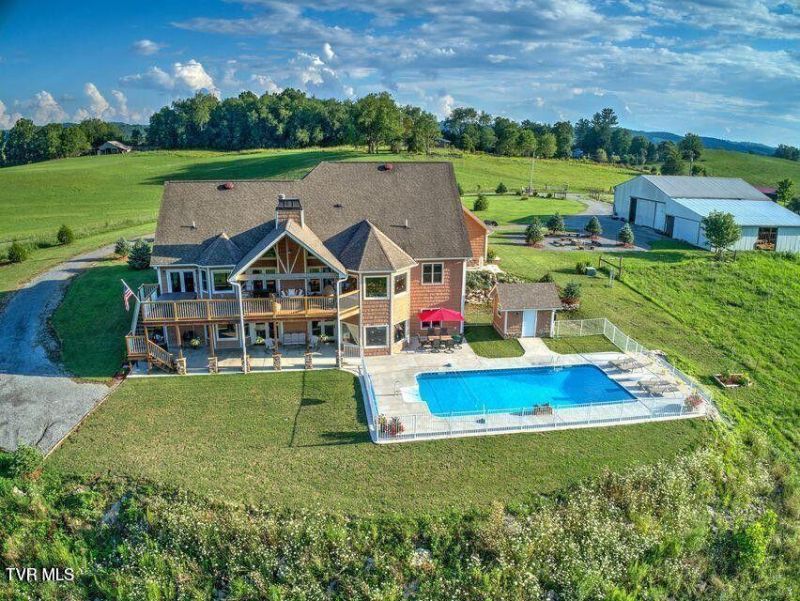
Motivated Seller!!!! Bring your reasonable Offers!!!! Discover your own piece of paradise with this stunning newly built 6-bedroom, 6-bath home offering breathtaking 360-degree mountain views. Additional acreage is available. An extra 44 acres can be added at an additional cost for a Total of 104 acres can be purchased as a whole. Livable space to include a full kitchen in the basement and mountain vistas from every room. The open floor plan includes a 3-car attached garage with an overhead bonus room and numerous upgrades, such as two geothermal heat pumps, 600-amp electric service, a perfectly separated Pex plumbing system, and sturdy 2x8 and 2x6 construction, Marvin Windows. Enjoy the serene park-like setting from the breakfast area or relax in the saltwater pool or hot tub just outside the primary bedroom. The property also boasts a clean, organized metal barn ready for farm operations, plus 60 fenced acres., This custom-built Craftsman home offers endless possibilities and million-dollar views, all just minutes from shopping and civilization between Kentucky and Tennessee.
Property Features
Property Type: Residential - Single Family
Basement: Block
Cooling: Geothermal, Heat Pump, Zoned
Fireplaces: 2
Garage: 3 car attached
Heating: Geothermal, Heat Pump
Home Style: Craftsman
Lot Size: 60.00 Acres
Roof Type: Asphalt, Shingle
Stories: 2.0
Year Built: 2013
Feature Descriptions
Appliances: Built-In Electric Oven, Convection Oven, Cooktop, Dishwasher, Dryer, Electric Range, Refrigerator, Washer
Association Amenities: Landscaping, Spa/Hot Tub
Days on Site: 359
Exterior: Vinyl Siding
Exterior: Balcony, Outdoor Grill, See Remarks
Fencing: Pasture
Fireplace: Outdoor Fireplace, Basement, Living Room
Flooring: Ceramic Tile, Hardwood, Luxury Vinyl, Stone, See Remarks
Foundation: Block
Interior: Primary Downstairs, Balcony, Bar, Central Vac (Plumbed), Eat-in Kitchen, Entrance Foyer, Granite Counters, Kitchen Island, Open Floorplan, Pantry, Walk-In Closet(s)
Laundry: Electric Dryer Hookup, Washer Hookup
Lot Dimensions: 60 acres
Parcel Id: 62-(6)-Tr9a, Tr10a
Parking: RV Access/Parking, Attached, Circular Driveway, Detached, Garage Door Opener, Gravel
Pool: Heated, In Ground
Rooms Total: 12
Sewer: Septic Tank
Special View Info: Mountain(s), Creek/Stream
Structures: Barn(s), Garage(s), Pool House, Stable(s)
Swimming Pool: Yes
Topography: Farm Pond, Cleared, Level, Part Wooded, Pasture, Sloped
Utilities: Fiber Available, Electricity Connected, Phone Available, Water Connected, Cable Connected, Underground Utilities
Water: Public
Windows: Double Pane Windows, Insulated Windows, Window Treatment-Negotiable
Zoning: none
Local Schools
High School: Thomas Walker
Middle School: Elydale
Elementary School: Rose Hill
Listed By / Shown By
Listed By
Agency Name: Platinum Properties, Powell, Realtors
Agency Phone: 423-863-4514
Shown By
Agent Name: Rebecca Johnson
Agent Phone: Cell: (865) 446-0380
Agency Title: Crye-Leike Real Estate Services

Source: Tennesse Virginia MLS
Estimate Your Payment
Estimated Payment
$ 4,027.57 per month $3,560.91 Principal & Interest $0.00 Property Tax (data not provided by mls) $466.67 Homeowner's InsuranceChange Payment Information




Privacy Policy / DMCA Notice / ADA Accessibility


This site is hosted, designed and copyright
© 1994 - 2026 by
Delta Media Group, Inc. -- Patent Pending --
251 Fee Trail | MLS# 9988086
This single family home located at 251 Fee Trail, Ewing, VA 24248 is currently listed for sale with an asking price of $1,599,999. This property was built in 2013 and has 6 bedrooms and 6 full baths with 5600 sq. ft. Fee Trail is located in the Not In Subdivision subdivision. Search Not In Subdivision real estate on www.soldbyrebeccaj.com today.