



BEDS3
BATHS2 full
SQUARE FEET1,727
MLS#1355210
STATUSComing Soon - No Showings
PROPERTY TYPEResidential - Single Family
SUBDIVISIONAllenbrook Ph II
NEIGHBORHOODLoudon County - 32
Property Description
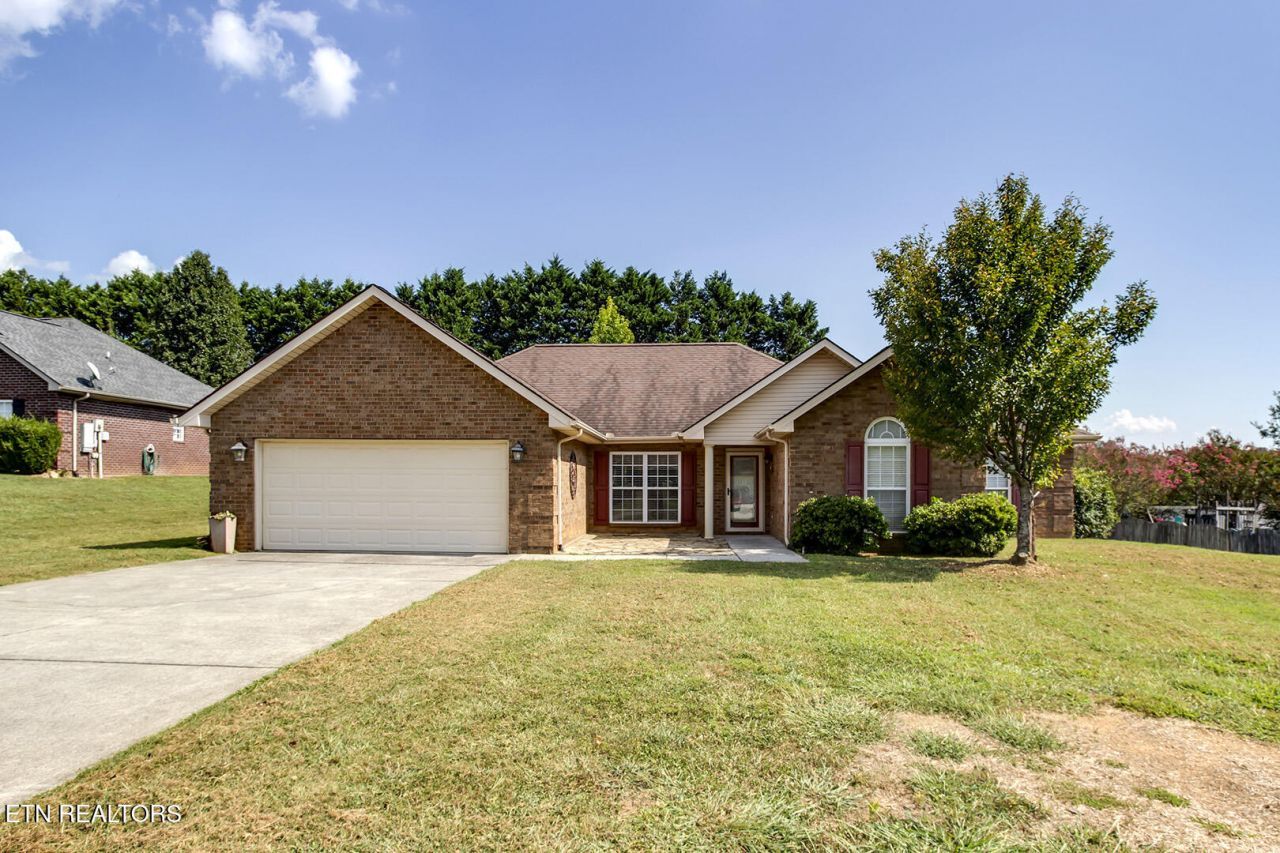
Welcome to this beautifully situated 3-bedroom, 2-bath home in the highly desirable Allenbrook subdivision! Tucked away on a quiet cul-de-sac, this home offers a peaceful setting while being just minutes from everything Lenoir City has to offer. The inviting open-concept floor plan features beautiful hardwood floors and an abundance of space for both everyday living and entertaining. Enjoy your morning coffee or unwind in the charming sunroom, or take the entertaining outdoors to the screened-in porch overlooking the fenced backyard. With a convenient location just 5 minutes from Lenoir City amenities and approximately 20 minutes from Knoxville, this home offers the perfect blend of comfort, privacy, and convenience. Don't miss your opportunity to make this Allenbrook gem your new home!
Property Features
Property Type: Residential - Single Family
Cooling: Central Cooling
Fireplaces: 1
Fuel Type: Electric, Gas
Garage: 2
Heating: Central, Natural Gas, Electric
Home Style: Traditional
Lot Size: 0.34 Acres
Year Built: 2002
Amenities
Walk-In Closet(s)
Pantry
Windows - Vinyl
Feature Descriptions
Appliances: Dishwasher, Disposal, Dryer, Microwave, Range, Refrigerator, Self Cleaning Oven, Washer
Association/Condo Fee: 50/Yearly
Exterior: Brick
Flooring: Carpet, Hardwood, Tile
HOA Y/N: Yes
Lot: Cul-De-Sac, Level
Parcel #: 020H A 04700 000
Security Features: Smoke Detector
Sewer: Public Sewer
SQFT Total: 1727
Water: Public
Listed By / Shown By
Listed By
Agency Name: Keller Williams West Knoxville
Shown By
Agent Name: Rebecca Johnson
Agent Phone: Cell: (865) 446-0380
Agency Title: Crye-Leike Real Estate Services

Source: East Tennessee REALTORS
Estimate Your Payment
Estimated Payment
$ 1,130.24 per month $999.28 Principal & Interest $0.00 Property Tax (data not provided by mls) $130.96 Homeowner's InsuranceChange Payment Information




Privacy Policy / DMCA Notice / ADA Accessibility


This site is hosted, designed and copyright
© 1994 - 2026 by
Delta Media Group, Inc. -- Patent Pending --
250 Edinburgh Drive | MLS# 1355210
This single family home located at 250 Edinburgh Drive, Lenoir City, TN 37771 is currently listed for sale with an asking price of $449,000. This property was built in 2002 and has 3 bedrooms and 2 full baths with 1727 sq. ft. Edinburgh Drive is located in the Allenbrook Ph II subdivision. Search Allenbrook Ph II real estate on www.soldbyrebeccaj.com today.