



BEDS3
BATHS3 full 1 partial
SQUARE FEET4,734
MLS#712668
STATUSPending Continue to Show
PROPERTY TYPEResidential - Condominium
SUBDIVISIONLochmere
Property Description
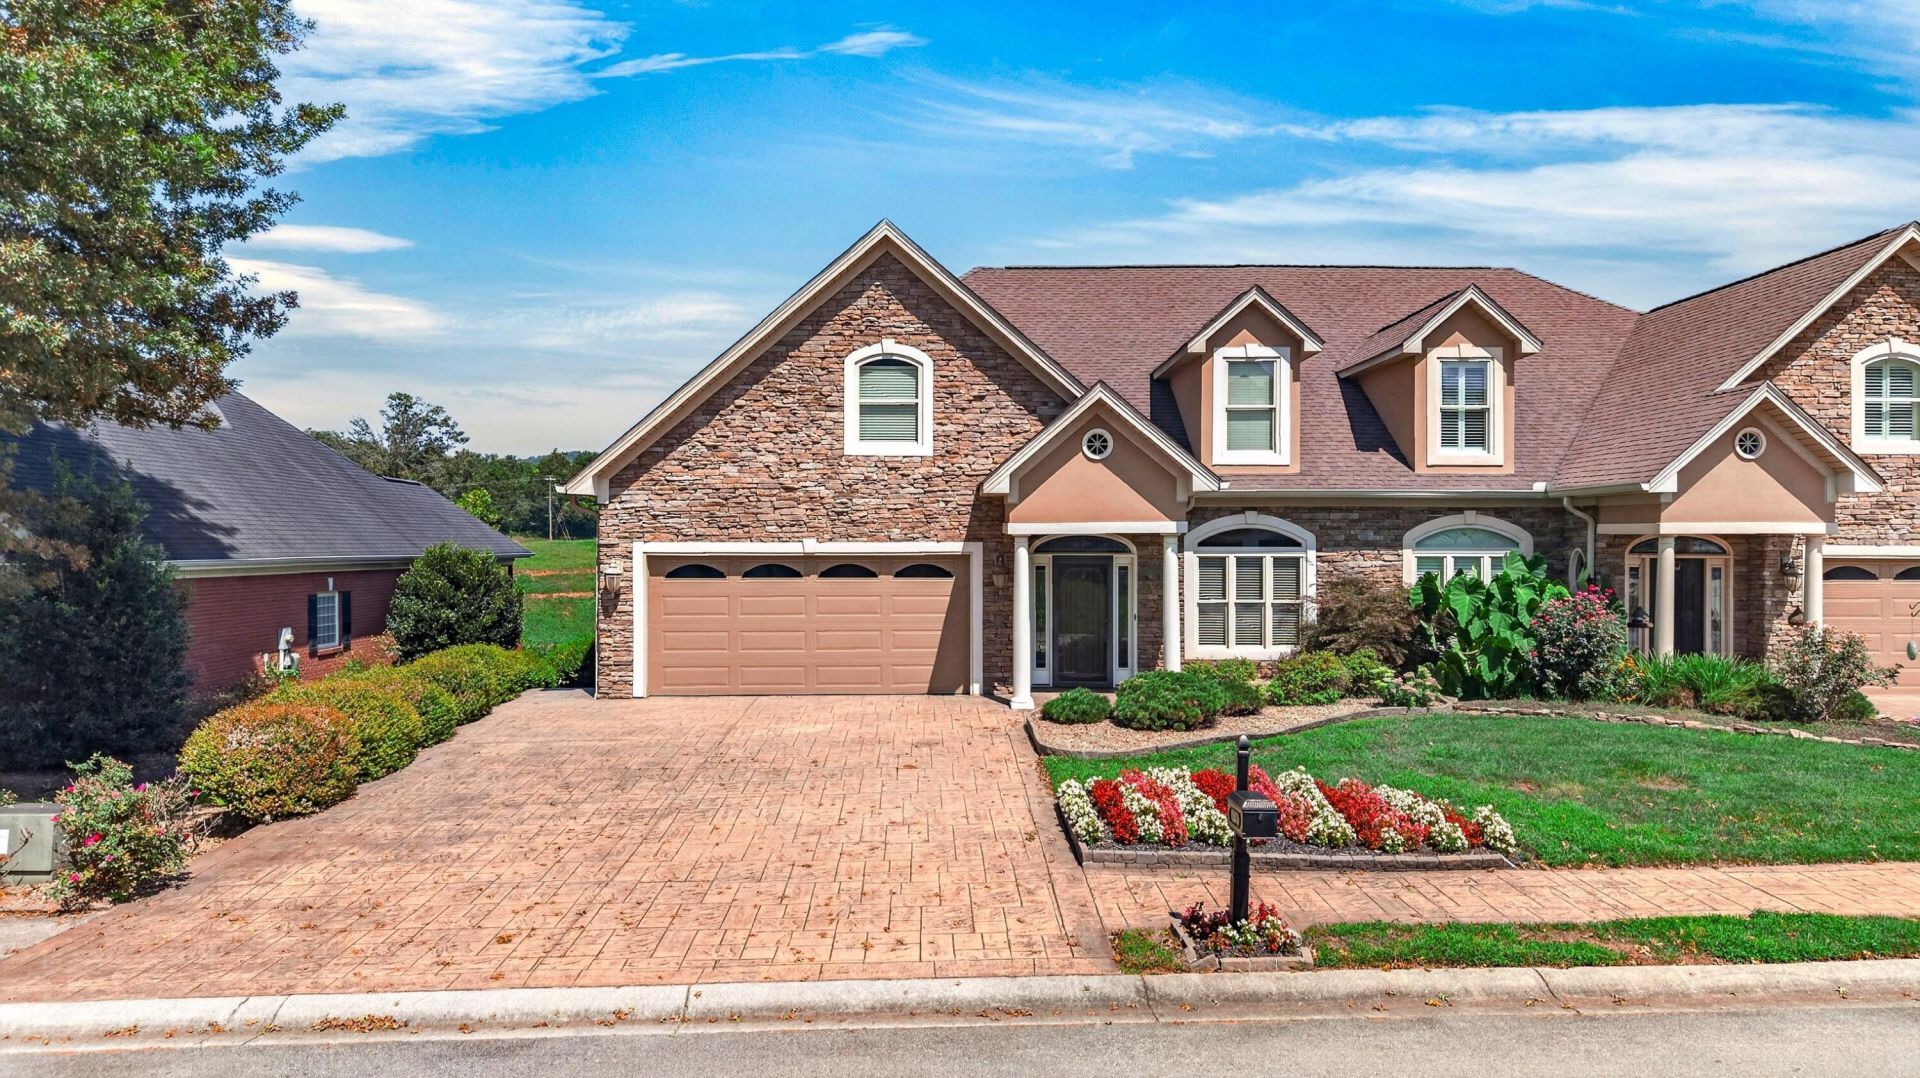
Welcome to luxury living at 247 Lochmere Drive, a standout property that redefines comfort and elegance. Step inside to discover a thoughtful layout centered around a private main-floor primary suite for effortless single-level living. At the heart of the home, a breathtaking living room fireplace creates an unforgettable focal point for cozy evenings and elegant entertaining. Natural light floods the expansive, year-round sunroom, which opens directly onto a spacious back deck with front-row views of the stunning pond and serene walking trail.The fully finished basement offers incredible versatility, complete with a generous bonus room, full bathroom, and a rare full second kitchen--providing unmatched options for an in-law suite, long-term guest quarters, or the ultimate entertainment lounge. Upstairs, two additional bedrooms and a full bath provide complete comfort and privacy. Beyond your front door, resort-style community amenities await, including a clubhouse, sparkling pool, tennis, basketball, and pickleball court, as well as a custom playground. Why settle for an ordinary home when you can own the crown jewel of the neighborhood? Schedule your private tour today to experience this one-of-a-kind retreat before it's gone.***photos have been virtually staged
Property Features
Property Type: Residential - Condominium
Basement: Yes
Cooling: Central Air, Exhaust Fan, Electric, Ceiling Fan(s)
Fireplaces: 2
Garage: 2 car attached
Heating: Heat Pump
Home Style: Traditional
Lot Size: 0.28 Acres
Roof Type: Shingle
Stories: 2.0
Year Built: 2008
Feature Descriptions
Appliances: Convection Oven, Washer, Tankless Water Heater, Refrigerator, Microwave, Freezer, ENERGY STAR Qualified Appliances, Electric Oven, Dishwasher, Disposal, Dryer
Basement/Foundation: Daylight, Walk-Up Access, Walk-Out Access, Full, Finished, Exterior Entry
Days on Site: 23
Exterior: Block, Stone Veneer, Glass, Concrete, Brick
Exterior: Balcony, Tennis Court(s), Playground, Outdoor Grill
Fireplace: Den, Stone, Great Room, Gas Log, Double Sided
Flooring: Carpet, Hardwood, Ceramic Tile
Gas: atmos
HOA Y/N: Yes
Interior: Cathedral Ceiling(s), Solid Surface Counters, Whirlpool Tub, Walk-In Closet(s), Tray Ceiling(s), Soaking Tub, Recessed Lighting, Pantry, Kitchen Island, High Speed Internet, His and Hers Closets, High Ceilings, Granite Counters, Eat-in Kitchen, Double Vanity, Crown Molding, Chandelier, Ceiling Fan(s)
Laundry: Electric Dryer Hookup, Washer Hookup, Main Level, Laundry Room
Lot: Back Yard, Waterfront, Views, Sloped, Landscaped, Front Yard
Lot Dimensions: 50x241.21
Parcel #: 005.04
Pool: Association
Porch/Patio/Deck: Covered, Rear Porch, Porch, Patio, Glass Enclosed, Enclosed
Rooms Total: 16
Water: Public
Windows: Blinds, Shades, Rods, Window Treatments, Skylight(s), Plantation Shutters, Drapes, Bay Window(s)
Listed By / Shown By
Listed By
Agency Name: Keller Williams Properties
Agency Phone: (423) 616-0806
Shown By
Agent Name: Rebecca Johnson
Agent Phone: Cell: (865) 446-0380
Agency Title: Crye-Leike Real Estate Services

Source: Lakeway MLS
Estimate Your Payment
Estimated Payment
$ 1,633.68 per month $1,444.39 Principal & Interest $0.00 Property Tax (data not provided by mls) $189.29 Homeowner's InsuranceChange Payment Information




Privacy Policy / DMCA Notice / ADA Accessibility


This site is hosted, designed and copyright
© 1994 - 2026 by
Delta Media Group, Inc. -- Patent Pending --
247 Lochmere Drive | MLS# 712668
This condo located at 247 Lochmere Drive, Morristown, TN 37814 is currently listed for sale with an asking price of $649,000. This property was built in 2008 and has 3 bedrooms and 3 full and 1 partial baths with 4734 sq. ft. Lochmere Drive is located in the Lochmere subdivision. Search Lochmere real estate on www.soldbyrebeccaj.com today.