



BEDS4
BATHS3 full 1 partial
SQUARE FEET2,914
MLS#9994113
STATUSActive
PROPERTY TYPEResidential - Single Family
SUBDIVISIONNot In Subdivision
NEIGHBORHOOD501 - Washington VA
Property Description
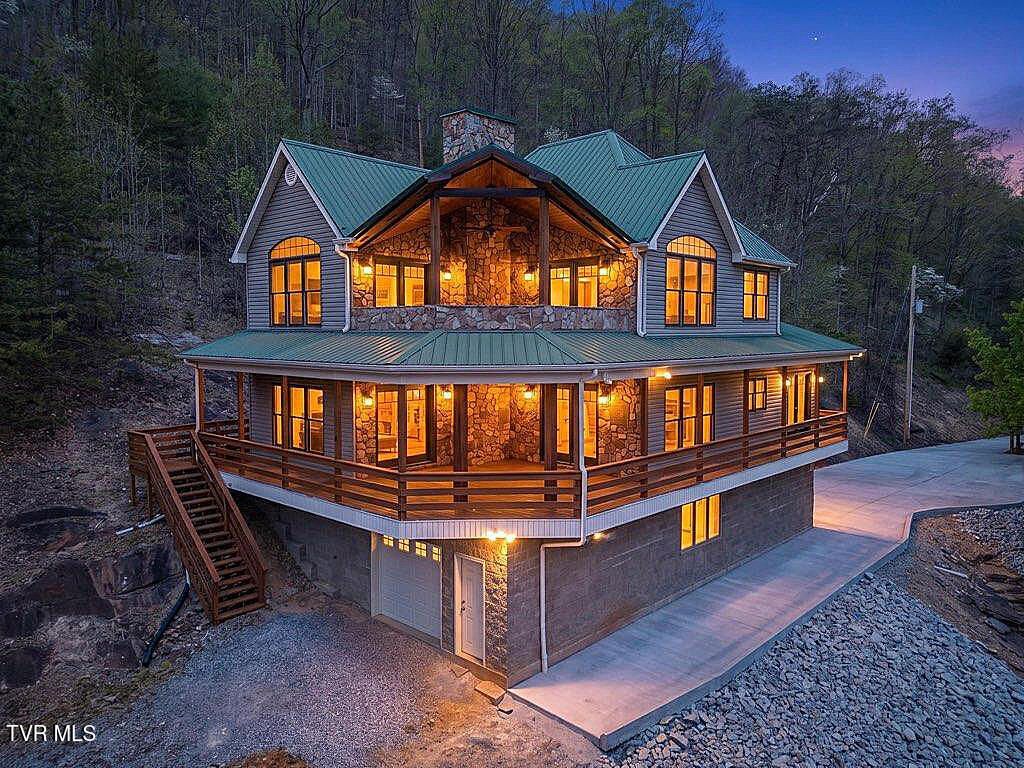
1st time on the market, this impressive home gives you year-round tranquility, wrapped in beautiful mountain views & complimented with 993' of river frontage & an abundance of wildlife. Imagine floating down its currents, fishing from its banks or simply meditating while listening to the calming flow of water from your private balcony. The exterior of the home features multi-level, wraparound decks (one with a hot tub) from which to view the river & beautiful mountain ranges. In addition, an oversized (drive through) garage & circular drive, along with the concrete driveway (with drainage ports), & 14 x 14 outbuilding which houses 2 potting stations (with granite counter tops) lend to the overall essence of endurance, which surrounds the property. The tasteful & welcoming interior showcases 4 large bedrooms & 3.5 baths; two gas fireplaces with stone surround; hardwood, marble, black granite & ceramic tile flooring; designer lighting fixtures (the chandelier in the staircase was featured in Architectural Digest); lunette transom windows; cast-iron fire back wall features, as well as other subtle design-focused elements. The kitchen is a chef's dream with closet & slide-out pantries, stainless steel appliances (including a Heartland gas range with electric oven), custom-built ''Rustic Alderwood'' kitchen cabinetry, granite counter tops & an island for food prep. The primary suite is a sanctuary unto itself with glass, double entrance doors (etched with design for privacy), vaulted ceiling, a gas fireplace, Fandelier, crown molding with remote-controlled lighting & beautiful views of the river & mountains from both the interior & balcony. And the primary bath with ''Maple Wood'' cabinets/tub surround-from Abingdon Mill, jetted tub, separate (spacious) walk-in shower & double sink vanity is its own haven. In addition, a studio guest suite with kitchenette, separate entrance to back deck, & full bath with walk-in shower & closet is convenient for guests, family members or rental income. There's also a sitting area (with views of the river) at the top of the stairs-a perfect spot for Sunday afternoon reading. Whether you're an off-gridder, homesteader or just an outdoor enthusiast, the 260' spring-fed well, 20kw Generac generator, 500 gallon propane tank & 31 acres of forest are your ticket to a sustainable lifestyle. Within 30 minutes of Bristol Hard Rock Casino, Bristol Motor Speedway, historic Abingdon Virginia, Barter Theater, the Virginia Creeper Trail, and other prominent hiking trails, national forests and recreational venues. It's a peaceful mountain retreat...the river is calling you; can you hear it?
Property Features
Property Type: Residential - Single Family
Basement: Yes
Basement: Block, Crawl Space, Interior Entry, Unfinished, Walk-Out Access
Cooling: Ceiling Fan(s), Heat Pump
Fireplaces: 2
Garage: 4 car attached
Heating: Fireplace(s), Heat Pump, Propane
Home Style: Chalet
Lot Size: 33.10 Acres
Roof Type: Metal
Stories: 2.0
Year Built: 2008
Feature Descriptions
Appliances: Built-In Electric Oven, Dishwasher, Disposal, Dryer, Gas Range, Refrigerator, Trash Compactor, Washer, Water Softener Owned, Wine Refigerator, Other, See Remarks
Association Amenities: Landscaping, Spa/Hot Tub
Community Features: Fishing
Days on Site: 147
Equipment (Other): Generator
Exterior: Stone, Vinyl Siding
Exterior: Balcony, See Remarks
Fireplace: Primary Bedroom, Gas Log, Living Room, Stone, See Remarks
Flooring: Ceramic Tile, Hardwood, Marble, Other, See Remarks
Foundation: Block
Interior: 2+ Person Tub, Balcony, Built-in Features, Central Vac (Plumbed), Central Vacuum, Entrance Foyer, Granite Counters, Kitchen Island, Open Floorplan, Pantry, Soaking Tub, Walk-In Closet(s), Other, See Remarks
Laundry: Electric Dryer Hookup, Washer Hookup
Lot Dimensions: 33.1 +/- Acres
Parcel Id: 032 4 6
Parking: Attached, Circular Driveway, Concrete, Gravel, See Remarks
Rooms Total: 13
Sewer: Septic Tank
Special View Info: Water, Mountain(s)
Structures: Outbuilding, Shed(s)
Topography: Part Wooded, Rolling Slope, Steep Slope
Utilities: Electricity Connected, Propane
Water: Private, Well, See Remarks
Waterfront: River Front
Windows: Insulated Windows, Window Treatment-Some
Zoning: Conservation & Recreation
Local Schools
High School: Abingdon
Middle School: E. B. Stanley
Elementary School: Greendale
Listed By / Shown By
Listed By
Agency Name: Highlands Real Estate Sea Glass
Agency Phone: 276-676-2221
Shown By
Agent Name: Rebecca Johnson
Agent Phone: Cell: (865) 446-0380
Agency Title: Crye-Leike Real Estate Services

Source: Tennesse Virginia MLS
Estimate Your Payment
Estimated Payment
$ 2,516.98 per month $2,225.34 Principal & Interest $0.00 Property Tax (data not provided by mls) $291.64 Homeowner's InsuranceChange Payment Information




Privacy Policy / DMCA Notice / ADA Accessibility


This site is hosted, designed and copyright
© 1994 - 2026 by
Delta Media Group, Inc. -- Patent Pending --
24327 North Fork River Road | MLS# 9994113
This single family home located at 24327 North Fork River Road, Abingdon, VA 24210 is currently listed for sale with an asking price of $999,900. This property was built in 2008 and has 4 bedrooms and 3 full and 1 partial baths with 2914 sq. ft. North Fork River Road is located in the Not In Subdivision subdivision. Search Not In Subdivision real estate on www.soldbyrebeccaj.com today.