



BEDS3
BATHS1 full
SQUARE FEET1,232
MLS#9985945
STATUSPending
PROPERTY TYPEResidential - Single Family
SUBDIVISIONNot In Subdivision
NEIGHBORHOOD502 - Smyth County
Property Description
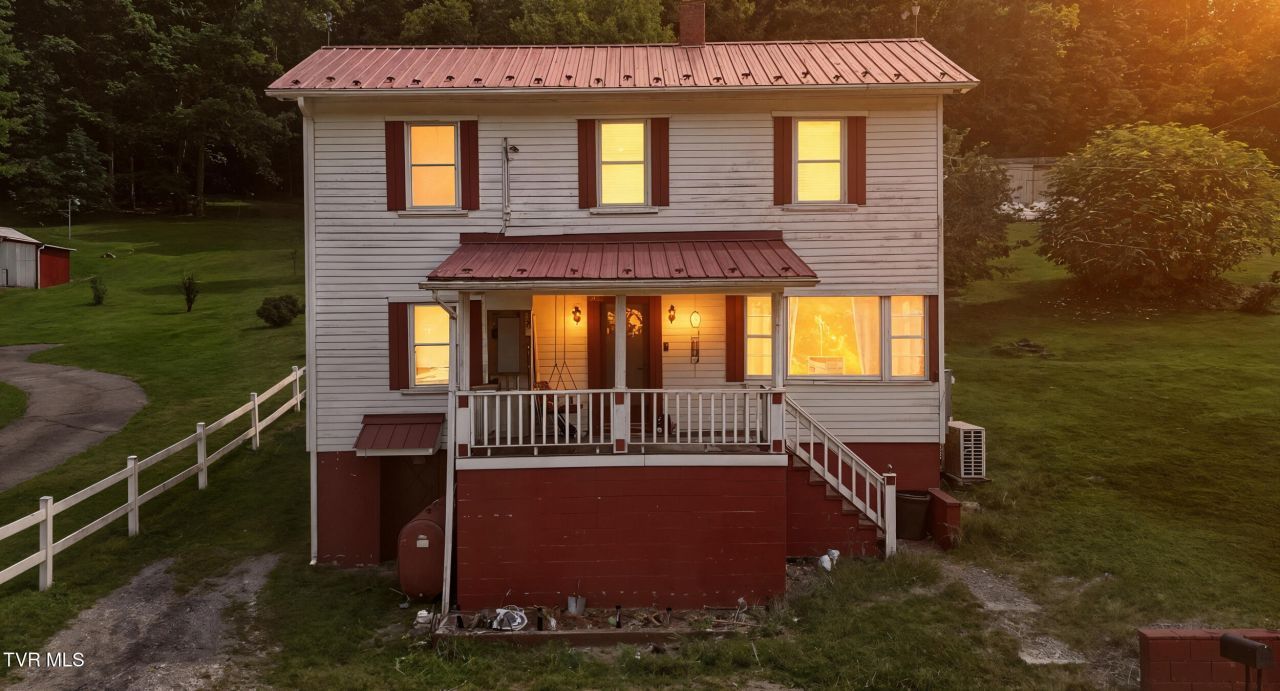
Back on market at no fault of the seller. The home had passed FHA loan appraisal. Here's your chance to own a piece of Southwest Virginia history in the heart of Smyth County! This beautiful farmhouse, built in 1930, offers 3 bedrooms and 1 full bathroom with a brand new Bath Fitter tub (transferrable lifetime warranty). Also newly installed are 2 mini split ductless systems for heating and cooling. Two outdoor buildings (garage/workshop and a storage building) also on the property. There have also been updates to some of the plumbing and a new breaker box installed. Also enjoy the convenience of fiber internet! This one is worth a look! All information deemed reliable but buyer/buyer's agent to verify all information. Seller will entertain owner financing options.
Property Features
Property Type: Residential - Single Family
Cooling: Wall Unit(s), See Remarks
Heating: Electric, See Remarks
Home Style: Farmhouse
Lot Size: 0.17 Acres
Roof Type: Metal
Stories: 2.0
Year Built: 1930
Feature Descriptions
Days on Site: 359
Exterior: Block, Vinyl Siding
Fireplace: Living Room
Flooring: Ceramic Tile, Hardwood, Luxury Vinyl
Foundation: Block
Laundry: Electric Dryer Hookup, Washer Hookup
Lot Dimensions: 52'x160'
Parcel Id: 30a-1-8 092436
Parking: Gravel
Rooms Total: 6
Sewer: Septic Tank
Special View Info: Mountain(s)
Structures: Garage(s), Shed(s), Storage, Workshop
Topography: Cleared, Sloped
Water: Public
Zoning: Res
Local Schools
High School: Northwood
Middle School: Northwood
Elementary School: Rich Valley
Listed By / Shown By
Listed By
Agency Name: Real Broker
Agency Phone: 844-594-7325
Shown By
Agent Name: Rebecca Johnson
Agent Phone: Cell: (865) 446-0380
Agency Title: Crye-Leike Real Estate Services

Source: Tennesse Virginia MLS
Estimate Your Payment
Estimated Payment
$ 302.07 per month $267.07 Principal & Interest $0.00 Property Tax (data not provided by mls) $35.00 Homeowner's InsuranceChange Payment Information




Privacy Policy / DMCA Notice / ADA Accessibility


This site is hosted, designed and copyright
© 1994 - 2026 by
Delta Media Group, Inc. -- Patent Pending --
241 Page Town Road | MLS# 9985945
This single family home located at 241 Page Town Road, Saltville, VA 24370 is currently listed for sale with an asking price of $120,000. This property was built in 1930 and has 3 bedrooms and 1 full baths with 1232 sq. ft. Page Town Road is located in the Not In Subdivision subdivision. Search Not In Subdivision real estate on www.soldbyrebeccaj.com today.