



BEDS3
BATHS2 full
SQUARE FEET1,272
MLS#10002029
STATUSActive
PROPERTY TYPEResidential - Single Family
SUBDIVISIONWashington Heights
NEIGHBORHOOD102 - Bristol VA (County)
Property Description
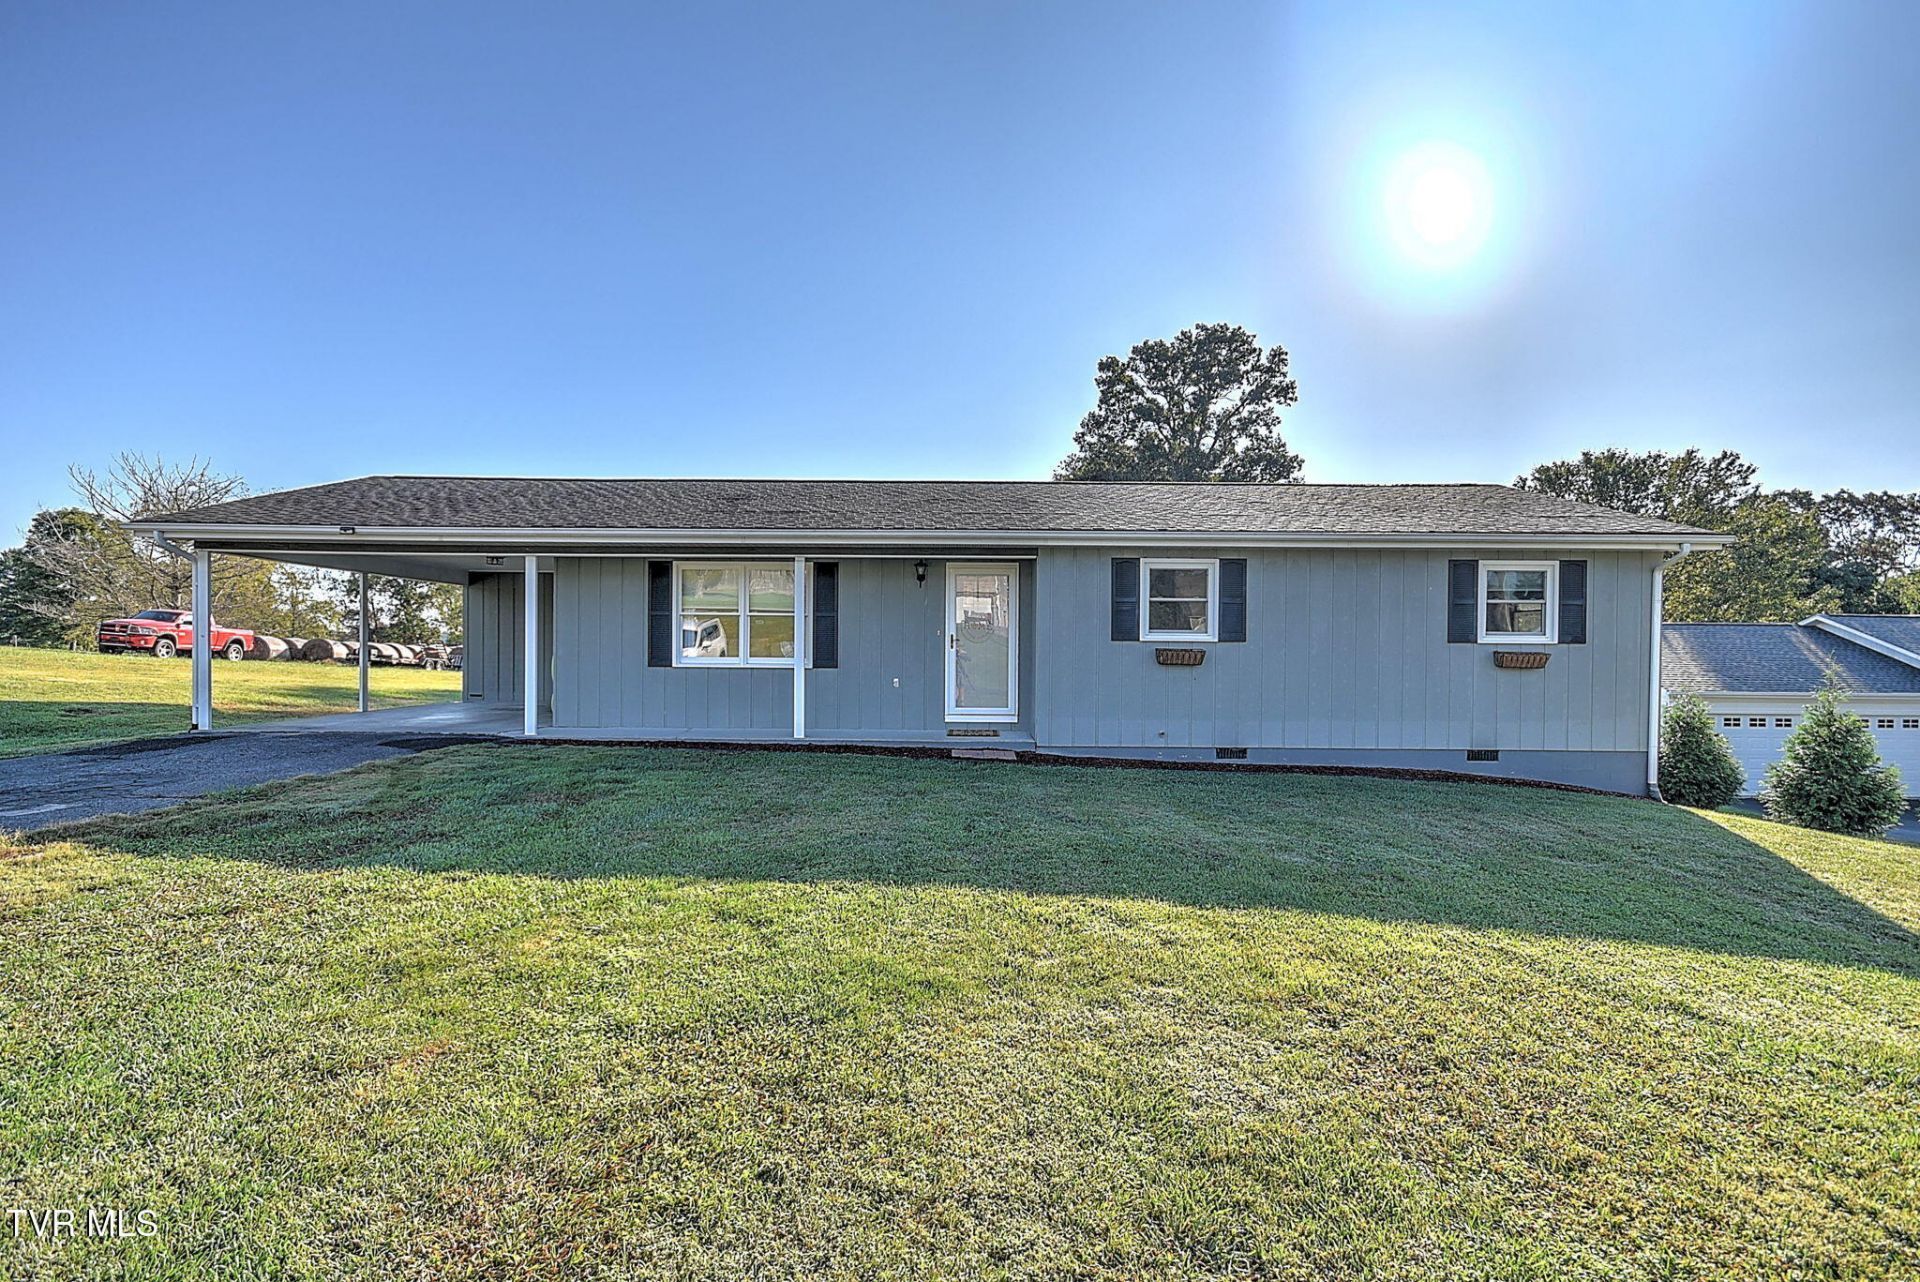
Enjoy low maintenance living in this beautifully updated one-level home in Washington Heights subdivision. Located by a cul-de-sac at the end of a quiet street, this home sits on a cleared, level lot with a vacant lot to one side and a farm behind. Inside there are 3 bedrooms and 2 full bathrooms, one being a primary suite. The kitchen features new cabinets and countertops, and there is new flooring throughout along with new fixtures. The carport area is great for parking and for relaxing in an outdoor covered space. The carport entrance conveniently leads to the laundry room/mud room just off from the kitchen. Perfect ''out in the country'' feel while being just minutes from the Pinnacle, Bristol Hospital, I81, Hard Rock Casino, and downtown Bristol. Schedule your private tour today!
Property Features
Property Type: Residential - Single Family
Cooling: Central Air, Heat Pump
Heating: Heat Pump
Home Style: Ranch
Lot Size: 0.52 Acres
Roof Type: Shingle
Stories: 1.0
Year Built: 1992
Feature Descriptions
Carport Spaces: 1
Days on Site: 20
Exterior: Wood Siding
Interior: Primary Downstairs
Lot Dimensions: See acres
Parcel Id: 158c 2 10
Parking: Driveway, Asphalt
Rooms Total: 6
Sewer: Septic Tank
Topography: Cleared, Level
Water: Public
Zoning: R
Local Schools
High School: John S. Battle
Middle School: Wallace
Elementary School: Valley Institute
Listed By / Shown By
Listed By
Agency Name: Davenport Brothers Real Estate
Agency Phone: 423-646-9515
Shown By
Agent Name: Rebecca Johnson
Agent Phone: Cell: (865) 446-0380
Agency Title: Crye-Leike Real Estate Services

Source: Tennesse Virginia MLS
Estimate Your Payment
Estimated Payment
$ 667.07 per month $589.78 Principal & Interest $0.00 Property Tax (data not provided by mls) $77.29 Homeowner's InsuranceChange Payment Information




Privacy Policy / DMCA Notice / ADA Accessibility


This site is hosted, designed and copyright
© 1994 - 2026 by
Delta Media Group, Inc. -- Patent Pending --
23307 Pioneer Drive | MLS# 10002029
This single family home located at 23307 Pioneer Drive, Bristol, VA 24202 is currently listed for sale with an asking price of $265,000. This property was built in 1992 and has 3 bedrooms and 2 full baths with 1272 sq. ft. Pioneer Drive is located in the Washington Heights subdivision. Search Washington Heights real estate on www.soldbyrebeccaj.com today.