



BEDS3
BATHS2 full 1 partial
SQUARE FEET4,200
MLS#313712
STATUSActive
PROPERTY TYPEResidential - Single Family
SUBDIVISIONLakeland
NEIGHBORHOODDandridge
Property Description
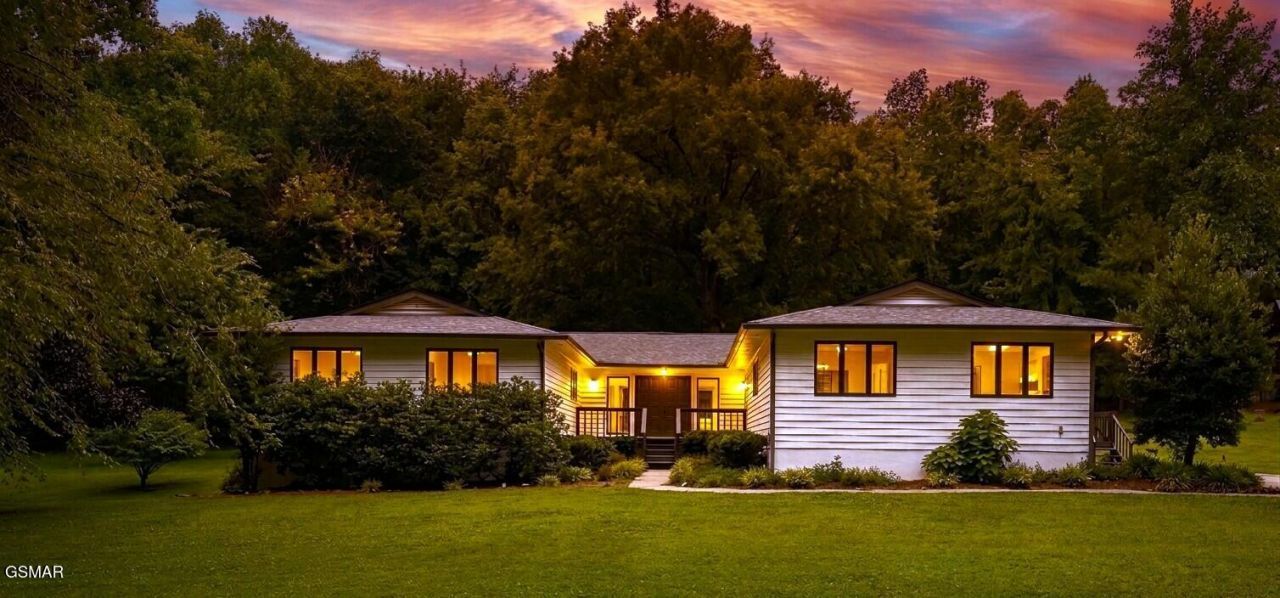
Located within the picturesque lakefront community that offers a neighborhood dog park, is the perfect balance of mountain seclusion and easy access to local amenities. As you enter, you are greeted by an open-concept floor plan. This spacious 3 bedroom, 2.5 bath home features a main level with a living room, den, kitchen, dining room, master bedroom, 2 guest bedrooms, office, and laundry room. With a basement ready to be finished as a game room, gym, dedicated home theater or anything you can imagine. This home is designed for both quiet evenings and grand entertaining, with a central layout that keeps the conversation flowing. Feel cozy all year with the beautiful stonework around the gas fireplace and wooded views. The master suite features a walk through closet and an ensuite bathroom with a double vanity. Baneberry is a golf cart friendly community. Taking evening rides to see the sunsets & the many deer that call the area home is a rare find! Information to be verified by buyer, Home sold as is.
Property Features
Property Type: Residential - Single Family
Basement: Yes
Basement: Basement
Fireplaces: 1
Garage: 2
Lot Size: 0.89 Acres
Taxes: $2,490
Year Built: 1989
Feature Descriptions
Appliances: Dishwasher, Dryer, Refrigerator, Washer
Days on Site: 5
Flooring: Carpet, Tile
Lot Dimensions: 196X200
Parcel #: 061K D 00700 000
Parking: Garage
Listed By / Shown By
Listed By
Agency Name: All Pro REALTORS, Inc.
Shown By
Agent Name: Rebecca Johnson
Agent Phone: Cell: (865) 446-0380
Agency Title: Crye-Leike Real Estate Services

Source: GSMAR MLS
Estimate Your Payment
Estimated Payment
$ 1,438.43 per month $1,088.30 Principal & Interest $207.50 Property Tax $142.63 Homeowner's InsuranceChange Payment Information




Privacy Policy / DMCA Notice / ADA Accessibility


This site is hosted, designed and copyright
© 1994 - 2026 by
Delta Media Group, Inc. -- Patent Pending --
227 Back Nine Drive | MLS# 313712
This single family home located at 227 Back Nine Drive, Baneberry, TN 37890 is currently listed for sale with an asking price of $489,000. This property was built in 1989 and has 3 bedrooms and 2 full and 1 partial baths with 4200 sq. ft. Back Nine Drive is located in the Lakeland subdivision. Search Lakeland real estate on www.soldbyrebeccaj.com today.