



BEDS3
BATHS2 full
SQUARE FEET1,584
MLS#10000527
STATUSActive
PROPERTY TYPEResidential - Single Family
SUBDIVISIONBellehaven
NEIGHBORHOOD101 - Bristol VA (City)
Property Description
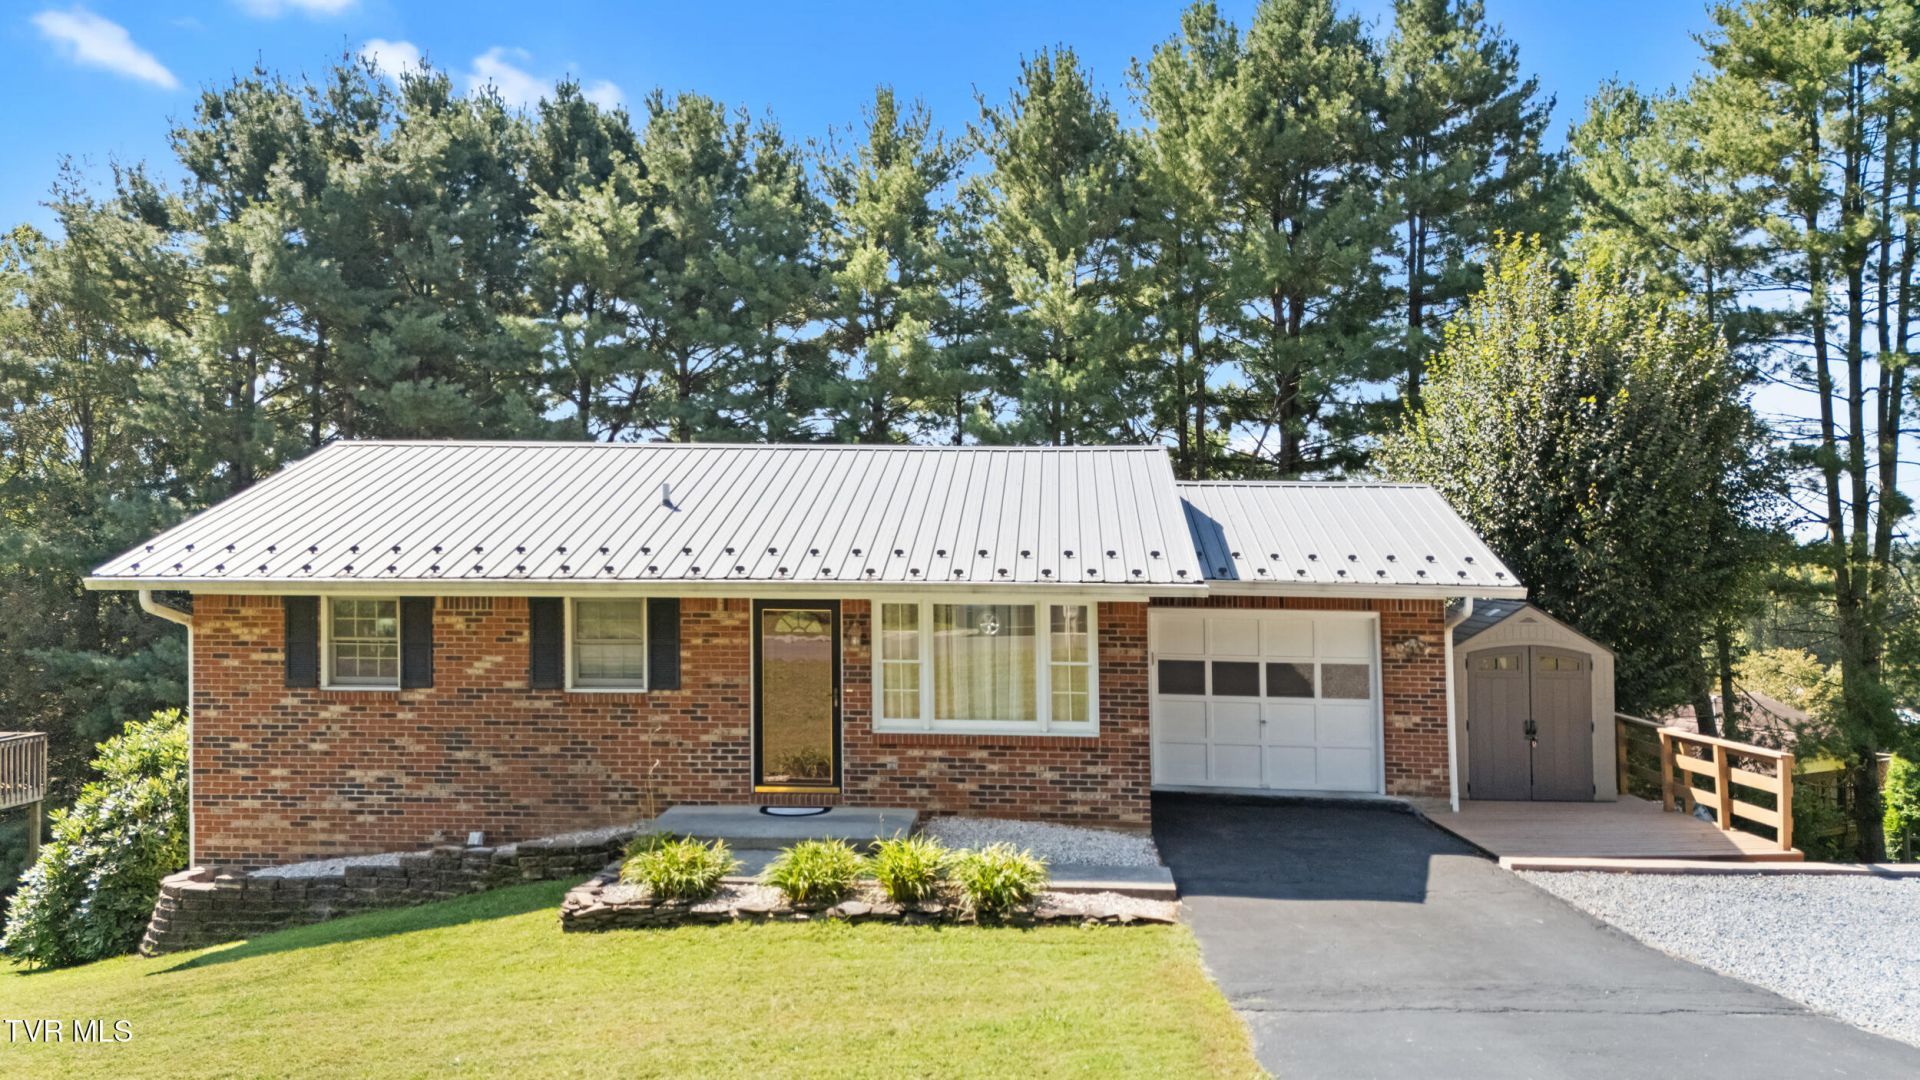
Charming brick ranch nestled in a beautiful neighborhood in a great location and loaded with the kind of details that make a house feel like home the moment you walk in! With 1,584 finished square feet, three spacious bedrooms, and two newly remodeled bathrooms, this home checks every box. The welcoming kitchen flows into a dedicated dining area ideal for dinner parties, Sunday brunches, or just everyday family life done right.Head downstairs where you'll find a generously sized family room that's made for movie nights, game days, or simply unwinding after a long week. The space has a warmth to it that's hard to put into words and even harder to leave.Step outside and the story only gets better. A two-story deck gives you the perfect perch for morning coffee or evening sunsets. The yard is a gardener's dream plenty of room to grow and a newly purchased shed keeps all your tools and supplies neatly tucked away. The one car garage offers extra wall space to hang everything you need, and the driveway is wide enough to accommodate a camper with room to spare.Square footage is approximate and should be independently verified.IT IS THE SOLE RESPONSIBILITY OF BUYER AND BUYER AGENT TO VERIFY ALL INFORMATION CONTAINED HEREIN.
Property Features
Property Type: Residential - Single Family
Basement: Yes
Basement: Block, Heated, Partially Finished
Cooling: Central Air, Heat Pump
Heating: Fireplace(s), Heat Pump
Home Style: Ranch
Lot Size: 0.35 Acres
Roof Type: Metal
Stories: 1.0
Year Built: 1985
Feature Descriptions
Appliances: Electric Range, Microwave, Range, Refrigerator, See Remarks
Days on Site: 8
Exterior: Brick
Exterior: Balcony, Other, See Remarks
Fireplace: Gas Log
Flooring: Carpet, Ceramic Tile, Laminate
Foundation: Slab
Interior: Solid Surface Counters
Laundry: Electric Dryer Hookup, Washer Hookup
Lot Dimensions: See acreage
Parcel Id: 304 5 163
Rooms Total: 10
Sewer: Public Sewer
Structures: Garage(s), Outbuilding, Shed(s)
Topography: Sloped
Utilities: Electricity Connected, Natural Gas Connected, Water Connected
Water: Public
Windows: Insulated Windows
Zoning: R1
Local Schools
High School: Virginia
Middle School: Virginia
Elementary School: Van Pelt
Listed By / Shown By
Listed By
Agency Name: LPT Realty - Griffin Home Group
Agency Phone: 423-482-0743
Shown By
Agent Name: Rebecca Johnson
Agent Phone: Cell: (865) 446-0380
Agency Title: Crye-Leike Real Estate Services

Source: Tennesse Virginia MLS
Estimate Your Payment
Estimated Payment
$ 629.06 per month $556.17 Principal & Interest $0.00 Property Tax (data not provided by mls) $72.89 Homeowner's InsuranceChange Payment Information




Privacy Policy / DMCA Notice / ADA Accessibility


This site is hosted, designed and copyright
© 1994 - 2026 by
Delta Media Group, Inc. -- Patent Pending --
226 High Oak Drive | MLS# 10000527
This single family home located at 226 High Oak Drive, Bristol, VA 24201 is currently listed for sale with an asking price of $249,900. This property was built in 1985 and has 3 bedrooms and 2 full baths with 1584 sq. ft. High Oak Drive is located in the Bellehaven subdivision. Search Bellehaven real estate on www.soldbyrebeccaj.com today.