



BEDS3
BATHS3 full
SQUARE FEET2,248
MLS#10002799
STATUSActive
PROPERTY TYPEResidential - Mobile Home
SUBDIVISIONNot In Subdivision
NEIGHBORHOOD105 - Piney Flats
Property Description
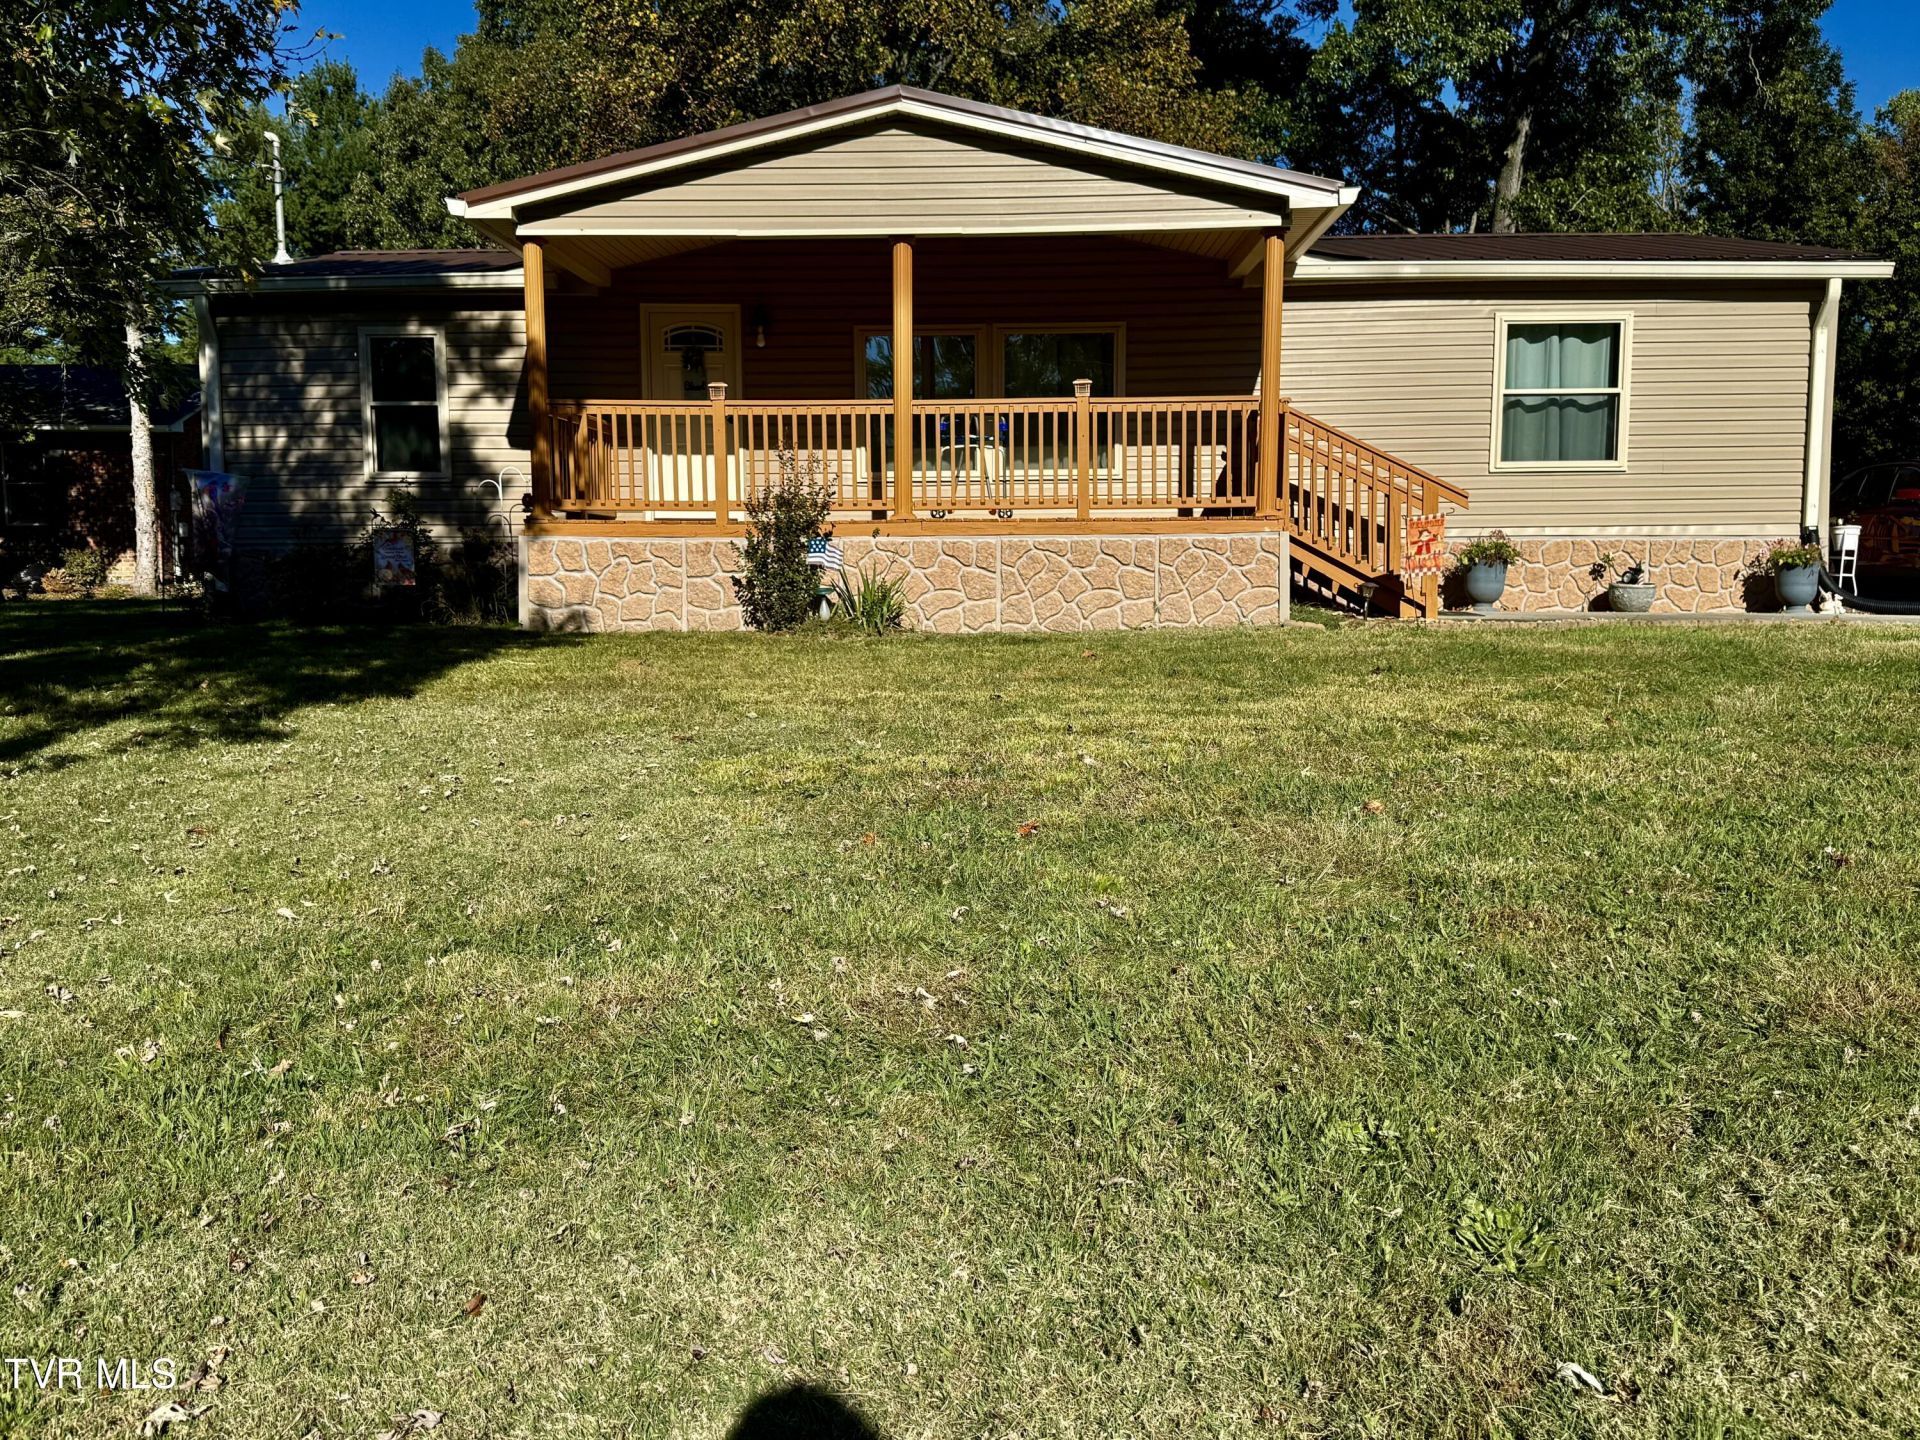
Move-in ready and beautifully updated! This immaculate 3-bedroom, 2-bathroom double-wide sits on a permanent foundation.Extensively remodeled within the past 2 to 3 years, the home features brand-new windows, siding, gutters, and exterior doors for ultimate energy efficiency and low-maintenance living. Inside, you will find a spacious layout plus a flexible bonus room--perfect for a 4th bedroom, home office, or playroom. The property also includes a substantial 12x16 detached building, ideal for a workshop or extra storage.Information received from 3rd party and public records to be verified by buyer and buyer's agent.
Property Features
Property Type: Residential - Mobile Home
Cooling: Central Air
Heating: Heat Pump
Home Style: Other
Lot Size: 0.53 Acres
Roof Type: Metal
Stories: 1.0
Year Built: 1988
Feature Descriptions
Appliances: Convection Oven, Dishwasher, Refrigerator
Days on Site: 1
Exterior: Vinyl Siding
Flooring: Laminate
Foundation: Block
Interior: Kitchen/Dining Combo, Walk-In Closet(s)
Laundry: Electric Dryer Hookup, Washer Hookup
Lot Dimensions: 101X226
Parcel Id: 123d M 01800 000
Parking: Gravel
Rooms Total: 6
Sewer: Septic Tank
Structures: Outbuilding, Storage
Topography: Rolling Slope
Utilities: Electricity Connected, Water Connected
Water: Public
Windows: Double Pane Windows, Insulated Windows
Zoning: A 1
Local Schools
High School: Sullivan East
Middle School: Sullivan East
Elementary School: Mary Hughes
Listed By / Shown By
Listed By
Agency Name: KW Johnson City
Agency Phone: 423-433-6500
Shown By
Agent Name: Rebecca Johnson
Agent Phone: Cell: (865) 446-0380
Agency Title: Crye-Leike Real Estate Services

Source: Tennesse Virginia MLS
Estimate Your Payment
Estimated Payment
$ 692.24 per month $612.03 Principal & Interest $0.00 Property Tax (data not provided by mls) $80.21 Homeowner's InsuranceChange Payment Information




Privacy Policy / DMCA Notice / ADA Accessibility


This site is hosted, designed and copyright
© 1994 - 2026 by
Delta Media Group, Inc. -- Patent Pending --
224 Warren Road | MLS# 10002799
This single family home located at 224 Warren Road, Piney Flats, TN 37686 is currently listed for sale with an asking price of $275,000. This property was built in 1988 and has 3 bedrooms and 3 full baths with 2248 sq. ft. Warren Road is located in the Not In Subdivision subdivision. Search Not In Subdivision real estate on www.soldbyrebeccaj.com today.