



BEDS5
BATHS4 full 1 partial
SQUARE FEET3,015
MLS#9995851
STATUSActive
PROPERTY TYPEResidential - Single Family
SUBDIVISIONNot In Subdivision
NEIGHBORHOOD501 - Washington VA
Property Description
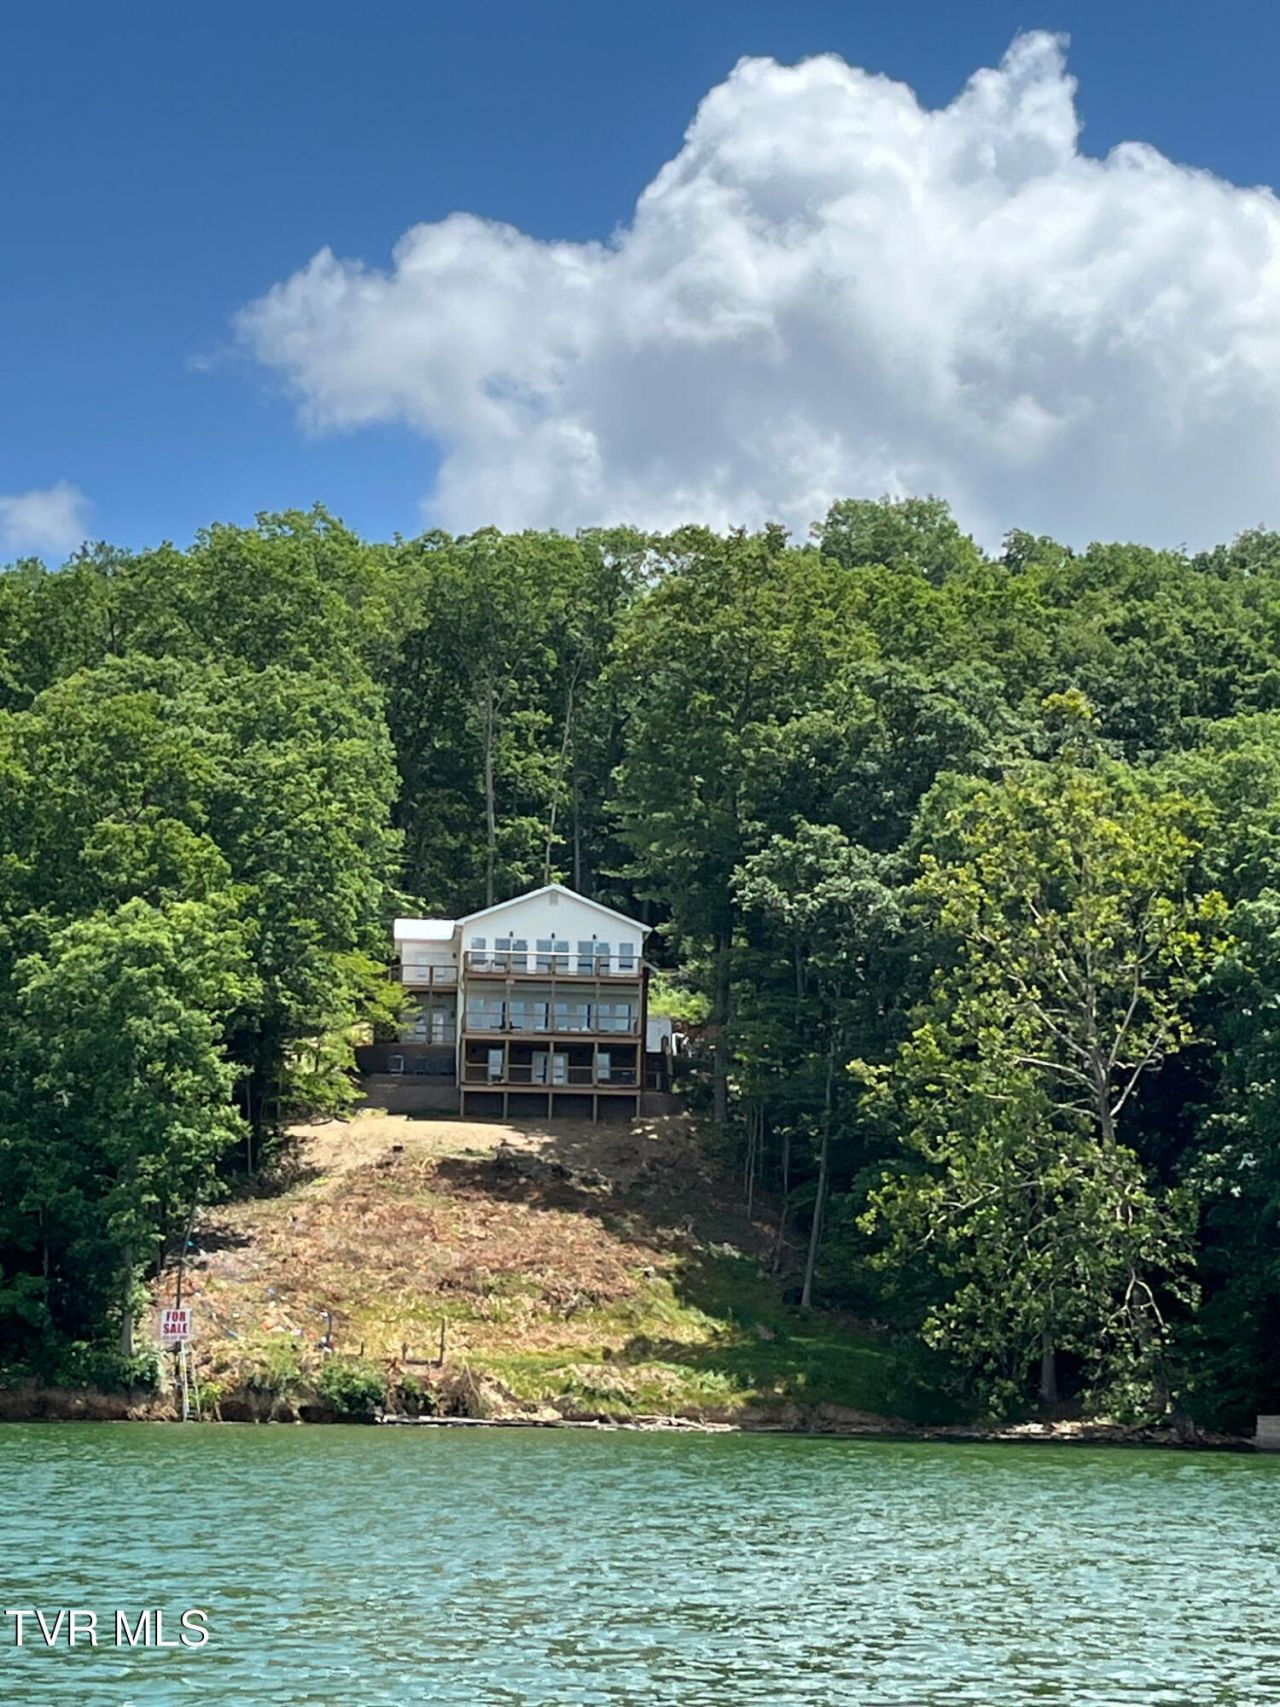
Stunning lakefront home with panoramic views of South Holston Lake. This beautifully reimagined property has been taken down to the studs and completely rebuilt, including thoughtfully added square footage for enhanced living space. The home features 5 bedrooms and 4.5 bathrooms, offering comfort, flexibility, and room for everyone. A full renovation featuring brand-new electrical and plumbing systems, new windows and doors, upgraded flooring, and fresh paint in every room.The main-level ensuite is fully handicapped accessible, providing true ease of living. A second ensuite bedroom on the upper level creates an ideal setup for guests or multigenerational living.Lower level offers a comfortable bedroom, a functional kitchenette, and its own entrance leading to a covered deckThis home is perfectly suited for a full-time family residence, a relaxing summer retreat, or a high-performing Airbnb rental. Each level features its own private exterior entrance, offering flexibility, privacy, and multiple living or income-producing options.A versatile 15??20 covered porch that functions as either a sheltered carport or a comfortable spot to relax by the outdoor fireplace.This is a rare opportunity to own a lakefront property on the main channel in Abingdon, Virginia, with direct access to the beauty and recreation of South Holston Lake. Listing agent is related to the sellers. Buyers and buyer's agent to verify all information.
Property Features
Property Type: Residential - Single Family
Basement: Yes
Basement: Exterior Entry, Full, Heated, Interior Entry, Walk-Out Access
Cooling: Central Air
Fireplaces: 1
Heating: Central
Home Style: Other
Lot Size: 0.99 Acres
Roof Type: Metal
Stories: 3.0
Year Built: 1969
Feature Descriptions
Appliances: Dishwasher, Dryer, Electric Range, Microwave, Refrigerator, Washer
Days on Site: 112
Equipment (Other): Dehumidifier
Exterior: Vinyl Siding
Exterior: Balcony
Fireplace: Living Room, Ornamental
Flooring: Ceramic Tile, Luxury Vinyl
Foundation: Block
Interior: Primary Downstairs, Eat-in Kitchen, Granite Counters, Handicap Modified, Kitchen/Dining Combo, Open Floorplan, Solid Surface Counters, Walk-In Closet(s)
Laundry: Electric Dryer Hookup, Washer Hookup
Lot Dimensions: see deed
Parcel Id: 167c 1 30
Parking: Driveway, Carport, Gravel
Rooms Total: 8
Sewer: Septic Tank
Special View Info: Water
Topography: Sloped
Utilities: Electricity Connected, Water Connected
Water: Public
Waterfront: Lake Front
Windows: Double Pane Windows, Insulated Windows
Zoning: Residential
Local Schools
High School: Abingdon
Middle School: E. B. Stanley
Elementary School: Watauga
Listed By / Shown By
Listed By
Agency Name: Path Real Estate LLC
Agency Phone: 423-377-0577
Shown By
Agent Name: Rebecca Johnson
Agent Phone: Cell: (865) 446-0380
Agency Title: Crye-Leike Real Estate Services

Source: Tennesse Virginia MLS
Estimate Your Payment
Estimated Payment
$ 3,649.99 per month $3,227.07 Principal & Interest $0.00 Property Tax (data not provided by mls) $422.92 Homeowner's InsuranceChange Payment Information




Privacy Policy / DMCA Notice / ADA Accessibility


This site is hosted, designed and copyright
© 1994 - 2026 by
Delta Media Group, Inc. -- Patent Pending --
22125 Driftwood Lane | MLS# 9995851
This single family home located at 22125 Driftwood Lane, Abingdon, VA 24211 is currently listed for sale with an asking price of $1,450,000. This property was built in 1969 and has 5 bedrooms and 4 full and 1 partial baths with 3015 sq. ft. Driftwood Lane is located in the Not In Subdivision subdivision. Search Not In Subdivision real estate on www.soldbyrebeccaj.com today.