



BEDS3
BATHS2 full
SQUARE FEET1,568
MLS#1355226
STATUSActive
PROPERTY TYPEResidential - Single Family
SUBDIVISIONJ P Greene Jr
NEIGHBORHOODBlount County - 28
Property Description
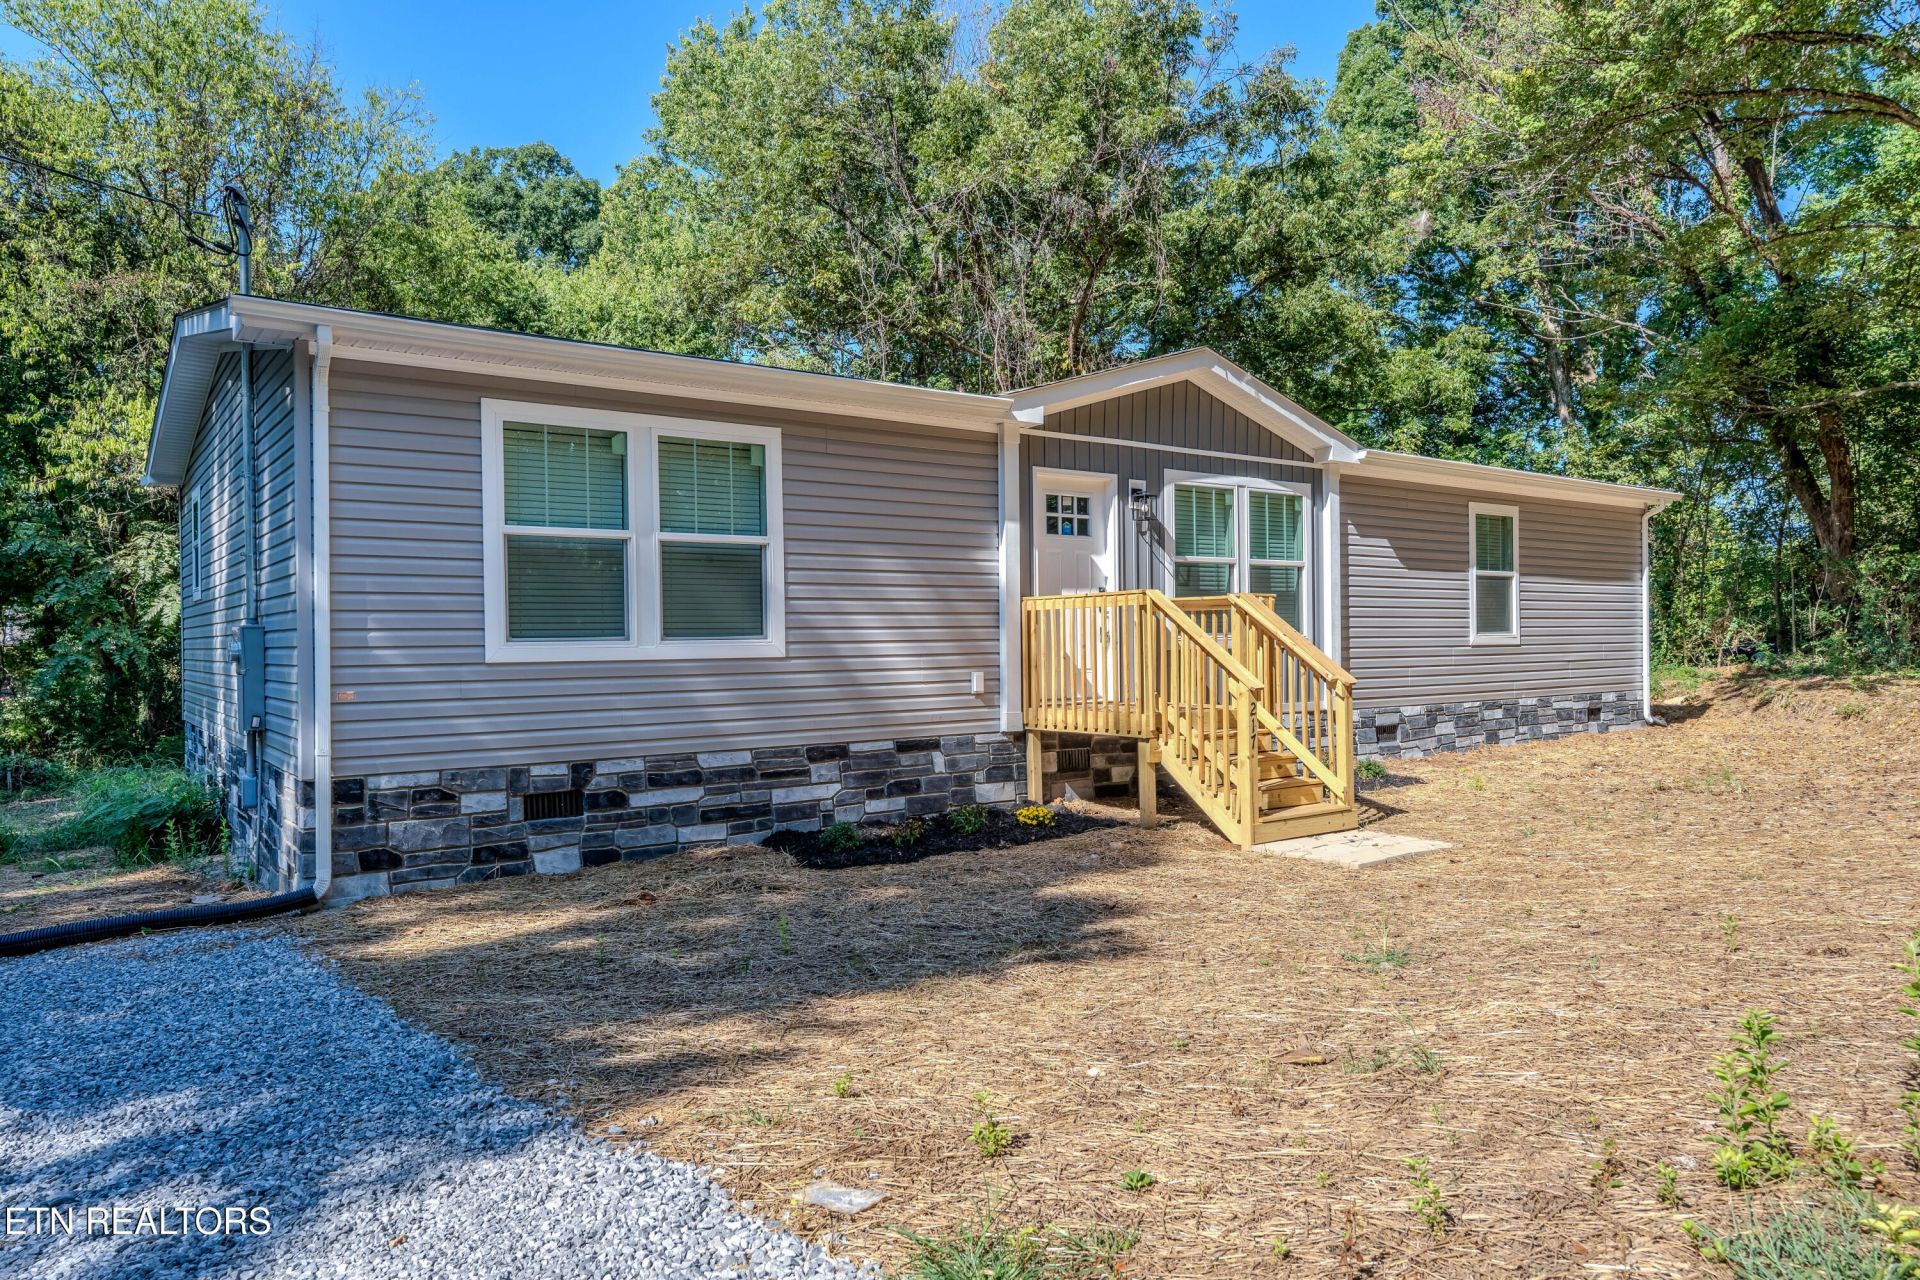
O/A. Welcome to 217 Doris Lane in Maryville! This brand new 3 bedroom, 2 bath manufactured home sits on .9 acres in Blount County and is set on a permanent foundation, offering modern finishes, plenty of outdoor space, and a functional open layout.Inside, you'll find drywalled walls, LVP flooring, and a spacious great room that flows into the kitchen and dining area. The kitchen features stainless steel appliances, ample cabinetry, a pantry, and a large center island with additional prep space and seating.The primary suite offers a private bath and walk in closet, while two additional bedrooms provide plenty of space for family, guests, or a home office.With nearly an acre of land, brand new construction, and a move in ready interior, 217 Doris Lane is ready for its first owner. Schedule your showing today!
Property Features
Property Type: Residential - Single Family
Cooling: Central Cooling
Fireplaces: 1
Fuel Type: Electric
Heating: Central, Electric
Home Style: Other
Lot Size: 0.90 Acres
Amenities
Walk-In Closet(s)
Kitchen Island
Pantry
Eat-in Kitchen
Feature Descriptions
Appliances: Dishwasher, Range, Refrigerator
Exterior: Vinyl Siding, Block, Frame
Flooring: Other
Lot: Other, Irregular Lot
Lot Dimensions: 185 X 196.3 IRR
Parcel #: 080B A 002.00
Parking: Off-Street Parking
Sewer: Septic Tank
Special View Info: Other, Country Settin
SQFT Total: 1568
View: Other, Country Setting
Water: Public
Local Schools
High School: Heritage
Middle School: Heritage
Elementary School: Montvale
Listed By / Shown By
Listed By
Agency Name: Keller Williams Realty
Shown By
Agent Name: Rebecca Johnson
Agent Phone: Cell: (865) 446-0380
Agency Title: Crye-Leike Real Estate Services

Source: East Tennessee REALTORS
Estimate Your Payment
Estimated Payment
$ 805.26 per month $711.96 Principal & Interest $0.00 Property Tax (data not provided by mls) $93.30 Homeowner's InsuranceChange Payment Information




Privacy Policy / DMCA Notice / ADA Accessibility


This site is hosted, designed and copyright
© 1994 - 2026 by
Delta Media Group, Inc. -- Patent Pending --
217 Doris Lane | MLS# 1355226
This single family home located at 217 Doris Lane, Maryville, TN 37803 is currently listed for sale with an asking price of $319,900. This property has 3 bedrooms and 2 full baths with 1568 sq. ft. Doris Lane is located in the J P Greene Jr subdivision. Search J P Greene Jr real estate on www.soldbyrebeccaj.com today.