



BEDS2
BATHS3 full
SQUARE FEET1,704
MLS#10000408
STATUSActive
PROPERTY TYPEResidential - Single Family
SUBDIVISIONNot Listed
NEIGHBORHOOD316 - Mtn City-Johnson County
Property Description
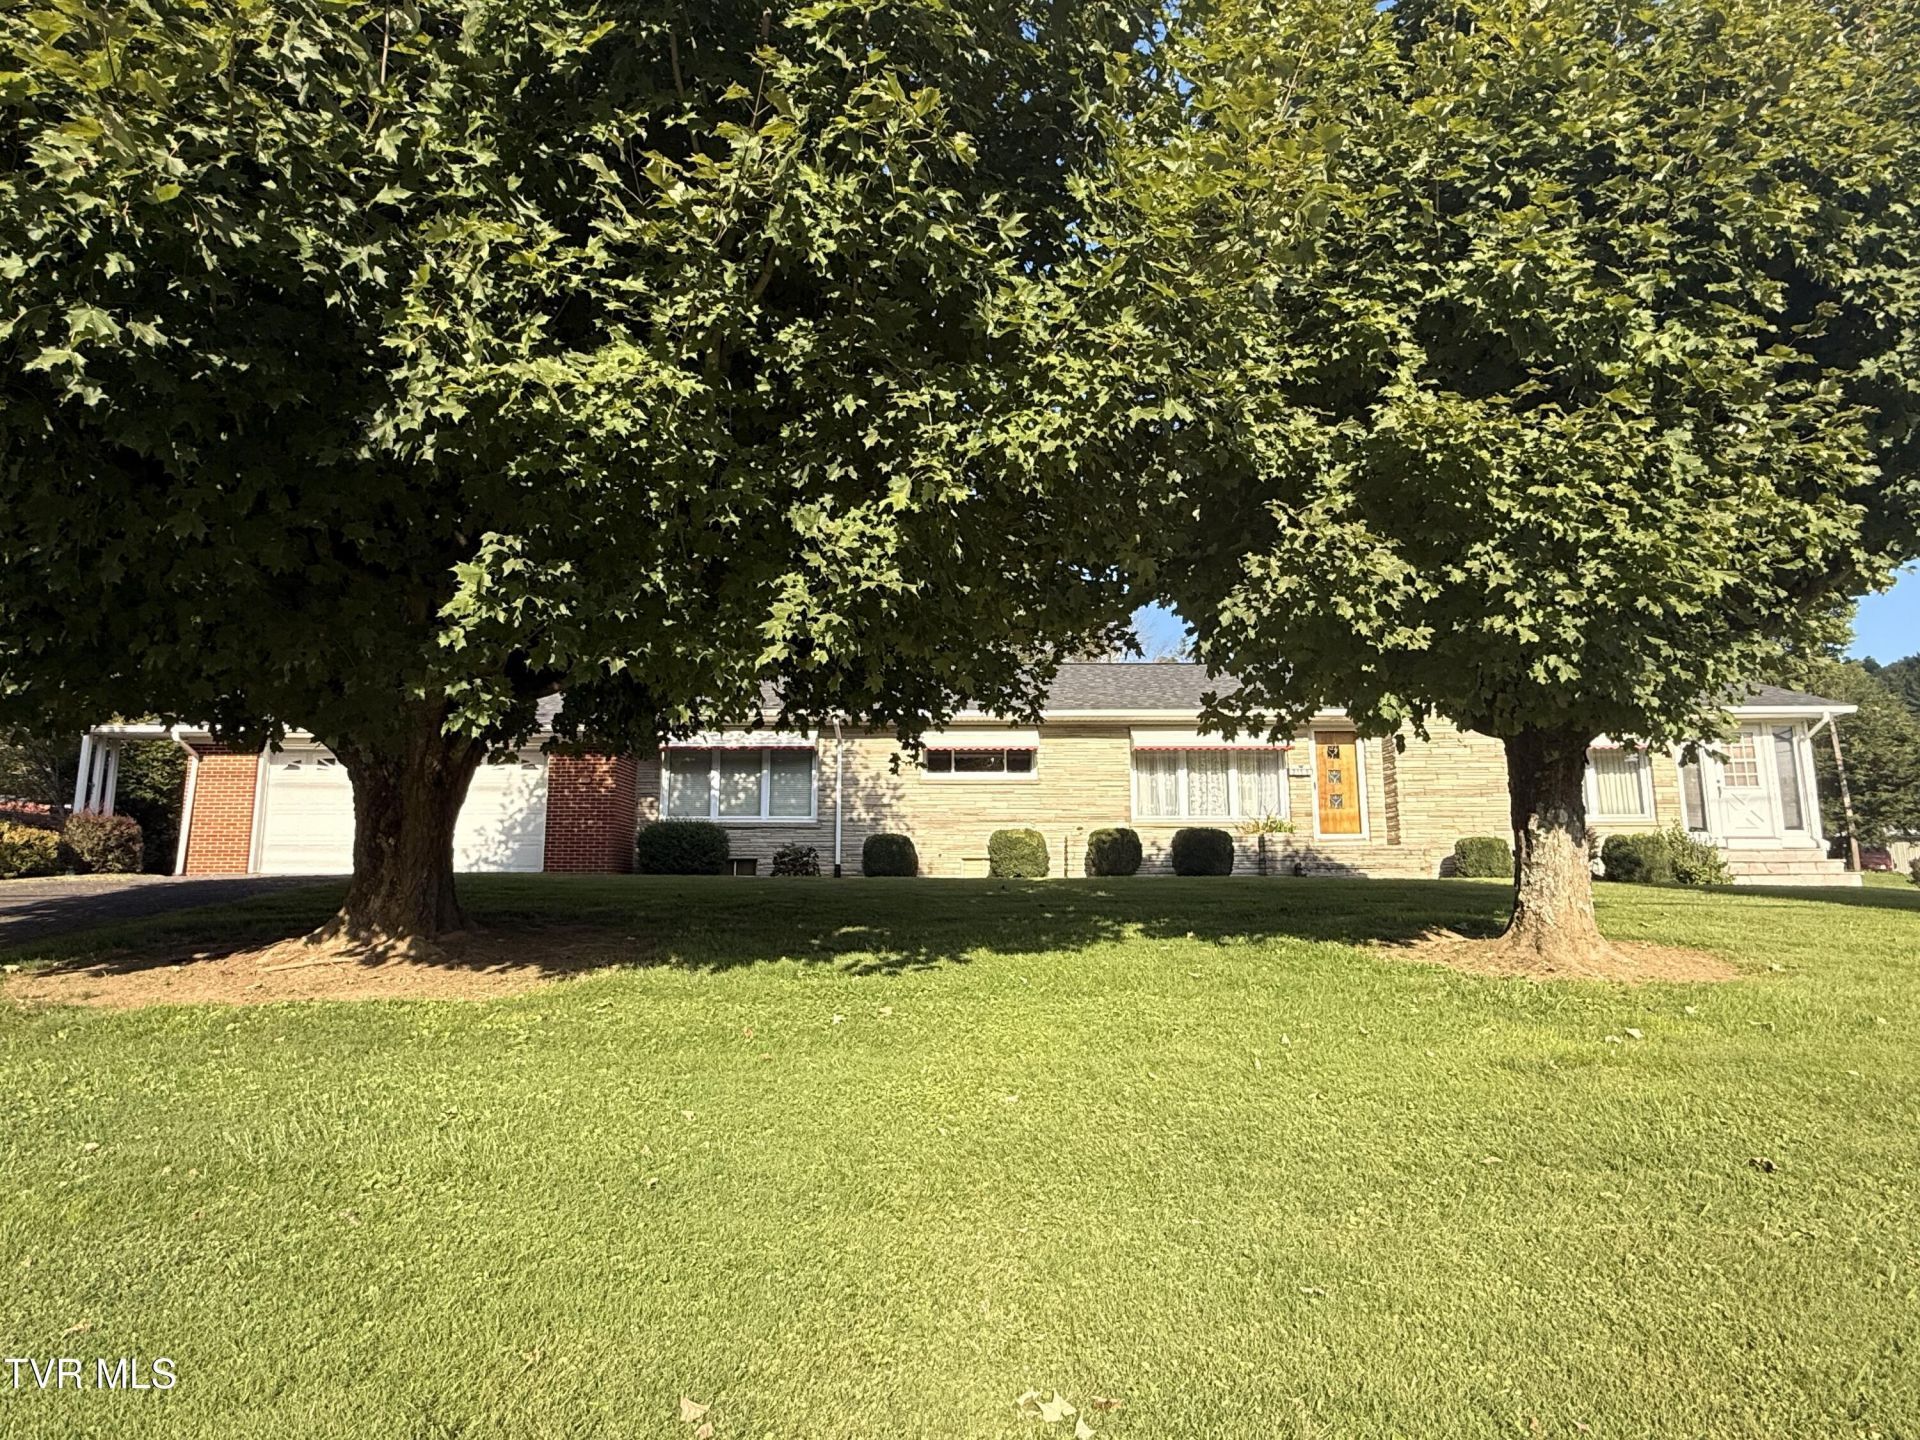
A rare opportunity to own a 2-bedroom, 3.5-bath, two-level home in Mountain City, lovingly maintained by its original owner and never before offered for sale! This spacious home offers a unique layout with a two-car garage on the main level and an additional one-car garage on the lower level, providing plenty of parking and storage. Enjoy the added charm of a sunroom, plus a large lower-level workshop perfect for hobbies, projects, or extra workspace. A well-maintained home with tons of potential and features you simply don't find every day--don't miss this first-time offering!*All information deemed reliable but not guaranteed. Buyers & Buyers Agents to verify all information.*
Property Features
Property Type: Residential - Single Family
Basement: Block, Garage Door, Interior Entry
Cooling: Ceiling Fan(s), Heat Pump
Garage: 3
Heating: Heat Pump, Kerosene
Home Style: Raised Ranch
Lot Size: 0.89 Acres
Roof Type: Shingle
Year Built: 1960
Feature Descriptions
Appliances: Dishwasher, Range, Refrigerator
Days on Site: 10
Exterior: Brick, Stone, Vinyl Siding
Fireplace: Living Room, Stone
Flooring: Carpet, Ceramic Tile
Foundation: Block
Lot Dimensions: 175X227.2
Parcel Id: 055b A 006.00
Parking: Asphalt, Garage Door Opener
Rooms Total: 6
Sewer: Public Sewer
Topography: Level, Rolling Slope
Utilities: Electricity Connected, Sewer Connected, Water Connected
Water: Public
Windows: Double Pane Windows
Zoning: R
Local Schools
High School: Johnson Co
Middle School: Johnson Co
Elementary School: Mountain City
Listed By / Shown By
Listed By
Agency Name: Hurd Realty, LLC
Agency Phone: 423-491-8335
Shown By
Agent Name: Rebecca Johnson
Agent Phone: Cell: (865) 446-0380
Agency Title: Crye-Leike Real Estate Services

Source: Tennesse Virginia MLS
Estimate Your Payment
Estimated Payment
$ 1,069.82 per month $945.87 Principal & Interest $0.00 Property Tax (data not provided by mls) $123.96 Homeowner's InsuranceChange Payment Information




Privacy Policy / DMCA Notice / ADA Accessibility


This site is hosted, designed and copyright
© 1994 - 2026 by
Delta Media Group, Inc. -- Patent Pending --
2155 South Shady Street | MLS# 10000408
This single family home located at 2155 South Shady Street, Mountain City, TN 37683 is currently listed for sale with an asking price of $425,000. This property was built in 1960 and has 2 bedrooms and 3 full baths with 1704 sq. ft. South Shady Street is located in the Not Listed subdivision. Search Not Listed real estate on www.soldbyrebeccaj.com today.