



BEDS2
BATHS2 full
SQUARE FEET1,179
MLS#1360739
STATUSActive
PROPERTY TYPEResidential - Condominium
SUBDIVISIONSilver Brook Condos Phs 1 Bldg 1 Unit 1D
NEIGHBORHOODKnox County - 1
Property Description
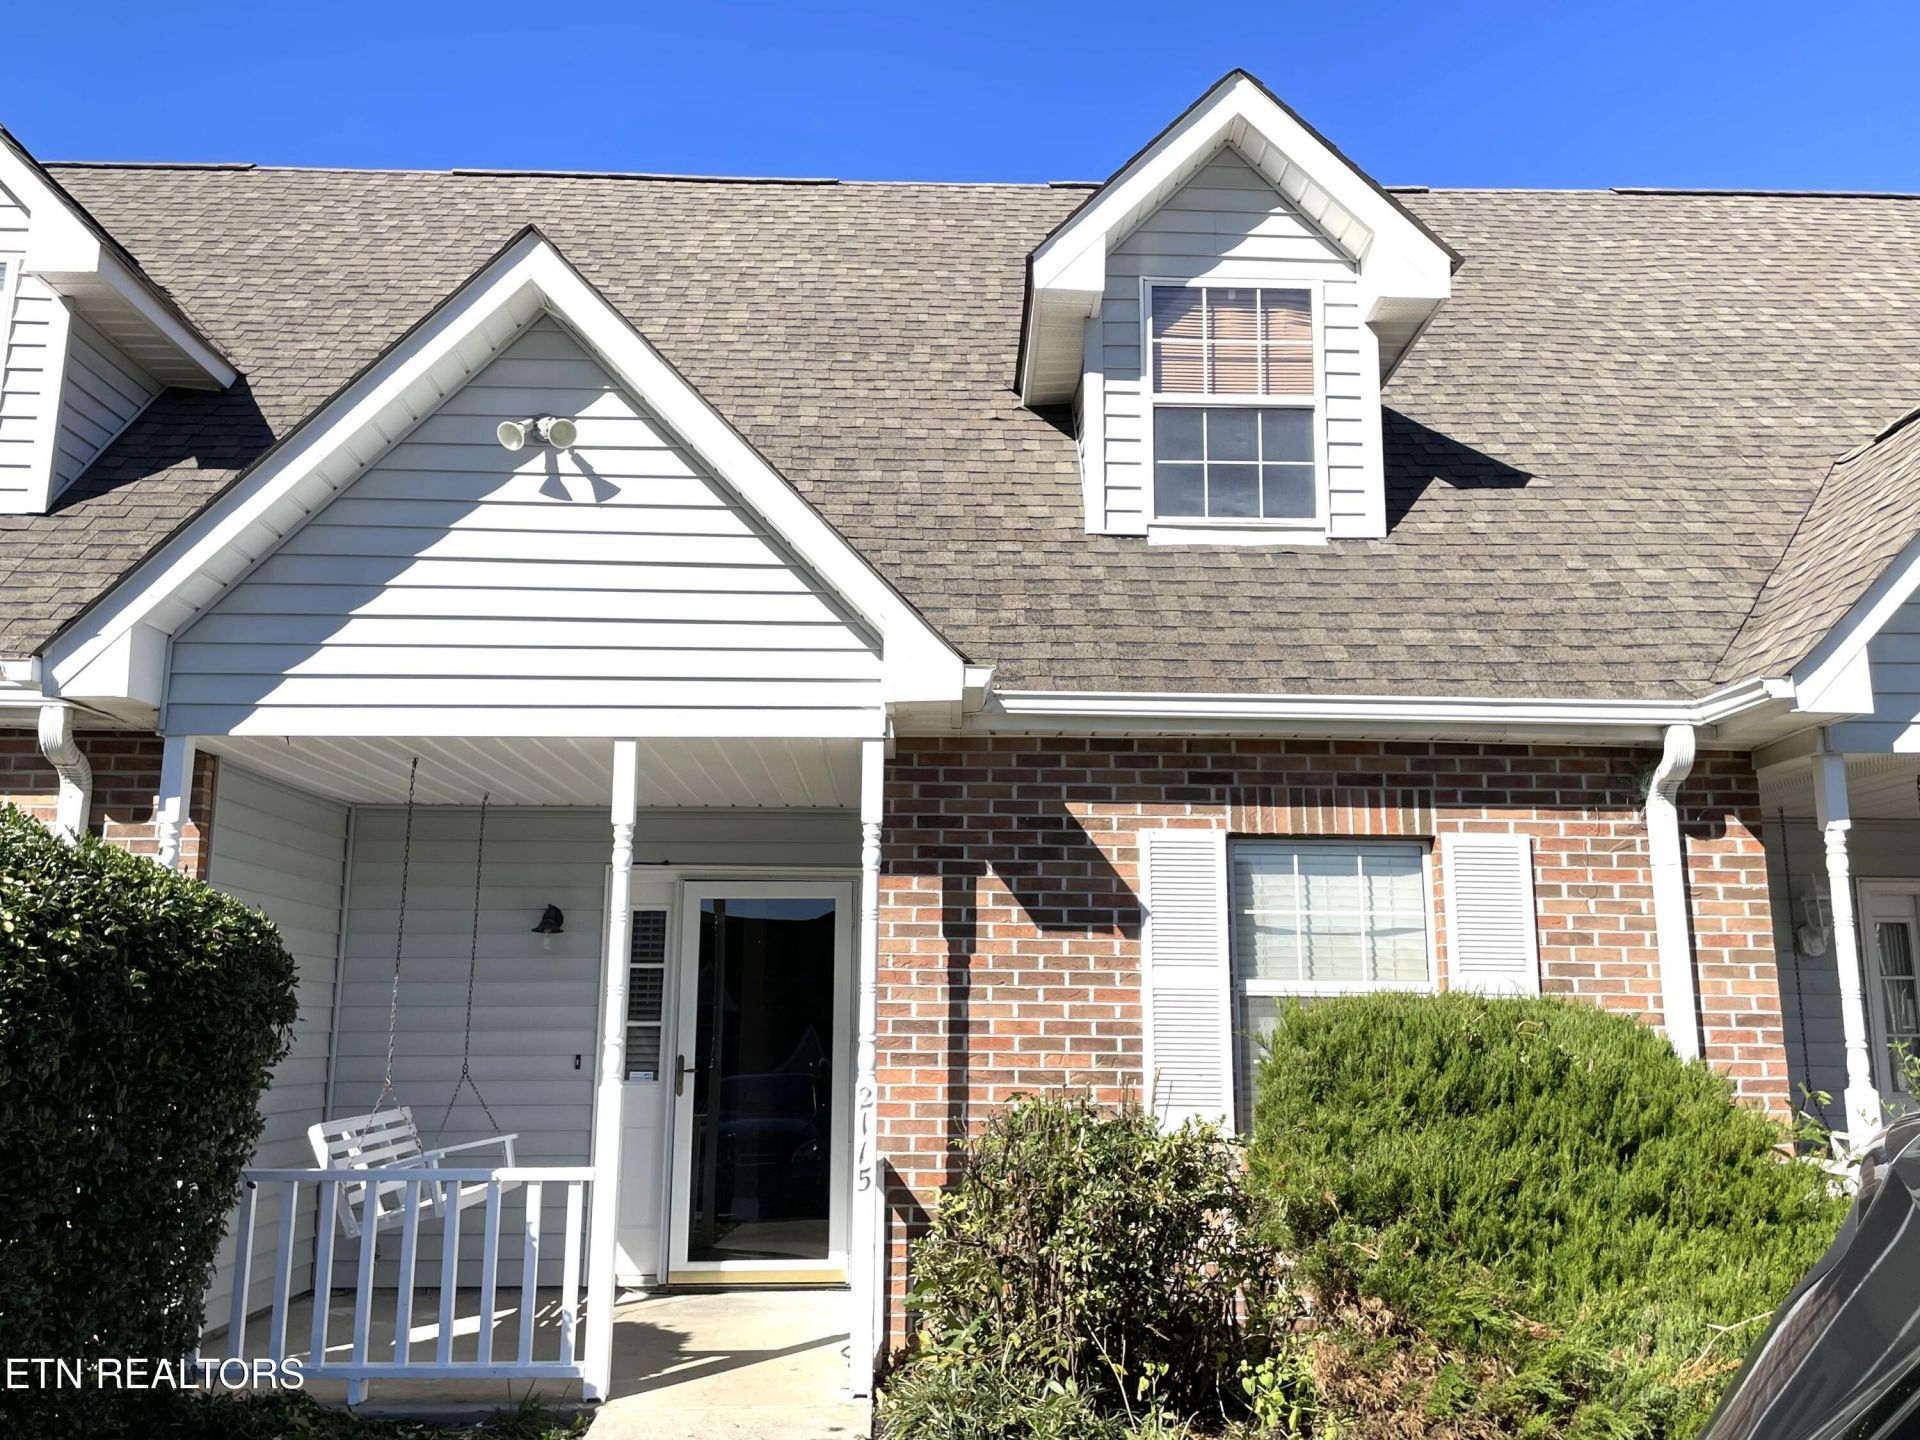
Low maintenance Condo in West Knoxville. Hardwood, Tile floors & New Carpet Stairway. Split Floor Plan. 1 Bedroom & woodburning fireplace on main level. Large owners suite on 2nd level. Interior Paint, Front Porch, and Electric Water Heater. Relax on your covered front porch or rear patio. Minutes from dining, schools, & shopping. Schedule your appointment today. Buyer to verify all information.
Property Features
Property Type: Residential - Condominium
Cooling: Central Cooling, Attic Fan, Ceiling Fan(s)
Fireplaces: 1
Fuel Type: Electric
Heating: Central, Heat Pump, Electric
Home Style: Contemporary
Lot Size: 2.12 Acres
Year Built: 1991
Amenities
Walk-In Closet(s)
Eat-in Kitchen
Windows - Vinyl
Feature Descriptions
Appliances: Dishwasher, Disposal, Dryer, Microwave, Range, Refrigerator, Washer
Association/Condo Fee: 195/Monthly
Community Features: Sidewalks
Days on Site: 1
Exterior: Vinyl Siding, Brick, Frame
Fireplace: Insert, Wood Burning
Flooring: Carpet, Hardwood, Tile
HOA Y/N: Yes
Lot: Level
Parcel #: 106AC02301D
Parking: Off-Street Parking, Designated Parking, Main Level
Security Features: Smoke Detector
Sewer: Public Sewer
Special View Info: City
SQFT Total: 1179
View: City
Water: Public
Local Schools
High School: Bearden
Middle School: Bearden
Elementary School: West Hills
Listed By / Shown By
Listed By
Agency Name: Hammontree Real Estate
Shown By
Agent Name: Rebecca Johnson
Agent Phone: Cell: (865) 446-0380
Agency Title: Crye-Leike Real Estate Services

Source: East Tennessee REALTORS
Estimate Your Payment
Estimated Payment
$ 528.62 per month $467.37 Principal & Interest $0.00 Property Tax (data not provided by mls) $61.25 Homeowner's InsuranceChange Payment Information




Privacy Policy / DMCA Notice / ADA Accessibility


This site is hosted, designed and copyright
© 1994 - 2026 by
Delta Media Group, Inc. -- Patent Pending --
2115 Silverbrook Drive | MLS# 1360739
This condo located at 2115 Silverbrook Drive, Knoxville, TN 37923 is currently listed for sale with an asking price of $210,000. This property was built in 1991 and has 2 bedrooms and 2 full baths with 1179 sq. ft. Silverbrook Drive is located in the Silver Brook Condos Phs 1 Bldg 1 Unit 1D subdivision. Search Silver Brook Condos Phs 1 Bldg 1 Unit 1D real estate on www.soldbyrebeccaj.com today.