



BEDS3
BATHS2 full 1 partial
SQUARE FEET2,215
MLS#10000821
STATUSActive
PROPERTY TYPEResidential - Single Family
SUBDIVISIONChapmans Reserve
NEIGHBORHOOD309 - Jonesborough-The Ridges Subdiv
Property Description
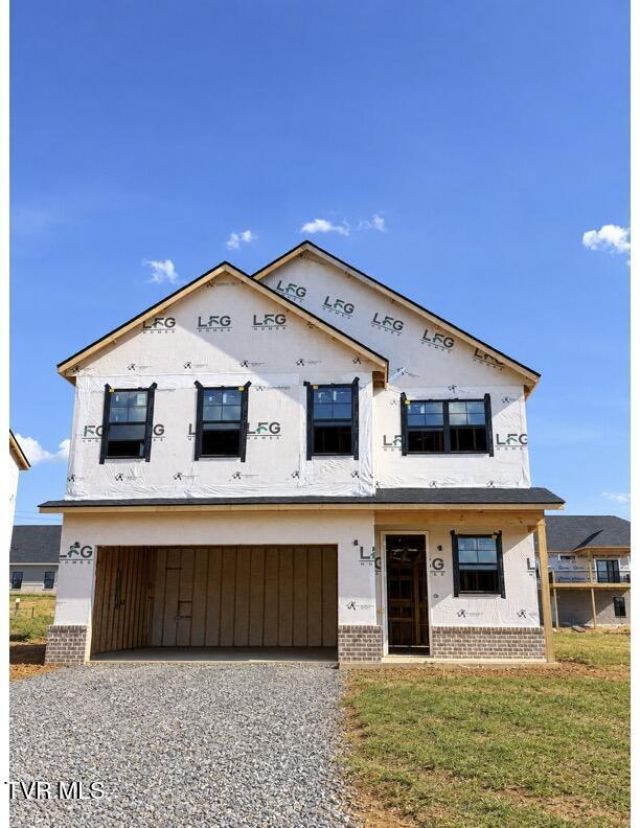
New construction in Chapman's Reserve -- Estimated completion date 11/07/2026, subject to change. The Warner plan, 2,215 square feet with three bedrooms, two and a half baths and a two-car garage, ready in early October.The main level opens to a 304-square-foot living room that flows into the dining area and a kitchen anchored by a full-length peninsula, granite counters, 42-inch white cabinetry and stainless Frigidaire appliances. Nine-foot ceilings and Spalted Maple LVP run throughout, and covered porches at the front and rear extend the living space outdoors.Upstairs, a 274-square-foot loft offers flexible space for a media room, home office or second living area. The primary suite features a 15-by-13 bedroom, a full-tile shower with frameless glass, a private water closet and a walk-in closet of nearly 95 square feet. Two additional bedrooms, a full bath and a dedicated laundry room complete the second floor.The exterior pairs James Hardie ColorPlus siding with brick accents, architectural shingles and black windows. Two HVAC systems, one per floor. Backed by a 1-2-10 builder warranty.Chapman's Reserve is a 20-homesite community built around a 1.43-acre pond in the heart of Jonesborough, with no HOA and no dues. Johnson City and ETSU are 10 to 12 minutes away.
Property Features
Property Type: Residential - Single Family
Cooling: Ceiling Fan(s), Central Air
Garage: 2 car attached
Heating: Central, Electric
Home Style: Farmhouse
Lot Size: 0.18 Acres
Roof Type: Asphalt, Shingle
Stories: 2.0
Year Built: 2026
Feature Descriptions
Appliances: Cooktop, Dishwasher, Disposal, Electric Range, Microwave
Association Amenities: Landscaping
Community Features: Sidewalks
Days on Site: 1
Exterior: HardiPlank Type, Vinyl Siding
Flooring: Carpet, Luxury Vinyl
Foundation: Slab
Interior: Built-in Features, Entrance Foyer, Granite Counters, Kitchen Island, Open Floorplan, Shower Only, Soaking Tub, Walk-In Closet(s)
Laundry: Electric Dryer Hookup, Washer Hookup
Lot Dimensions: 130x60
Parcel Id: 009.00
Parking: Driveway, Attached, Concrete, Garage Door Opener
Rooms Total: 7
Sewer: Public Sewer
Structures: Garage(s)
Topography: Level
Utilities: Fiber Available, Electricity Available, Electricity Connected, Phone Available, Sewer Available, Sewer Connected, Water Available, Water Connected, Underground Utilities
Water: Public
Windows: Double Pane Windows
Zoning: Residential
Local Schools
High School: David Crockett
Middle School: Jonesborough
Elementary School: Jonesborough
Listed By / Shown By
Listed By
Agency Name: LFG Realty LLC
Agency Phone: 423-520-7569
Shown By
Agent Name: Rebecca Johnson
Agent Phone: Cell: (865) 446-0380
Agency Title: Crye-Leike Real Estate Services

Source: Tennesse Virginia MLS
Estimate Your Payment
Estimated Payment
$ 1,092.48 per month $965.90 Principal & Interest $0.00 Property Tax (data not provided by mls) $126.58 Homeowner's InsuranceChange Payment Information




Privacy Policy / DMCA Notice / ADA Accessibility


This site is hosted, designed and copyright
© 1994 - 2026 by
Delta Media Group, Inc. -- Patent Pending --
206 Alex Run | MLS# 10000821
This single family home located at 206 Alex Run, Jonesborough, TN 37659 is currently listed for sale with an asking price of $434,000. This property was built in 2026 and has 3 bedrooms and 2 full and 1 partial baths with 2215 sq. ft. Alex Run is located in the Chapmans Reserve subdivision. Search Chapmans Reserve real estate on www.soldbyrebeccaj.com today.