



BEDS3
BATHS2 full
SQUARE FEET1,200
MLS#10002008
STATUSActive
PROPERTY TYPEResidential - Mobile Home
SUBDIVISIONNot In Subdivision
NEIGHBORHOOD513 - Lee County
Property Description
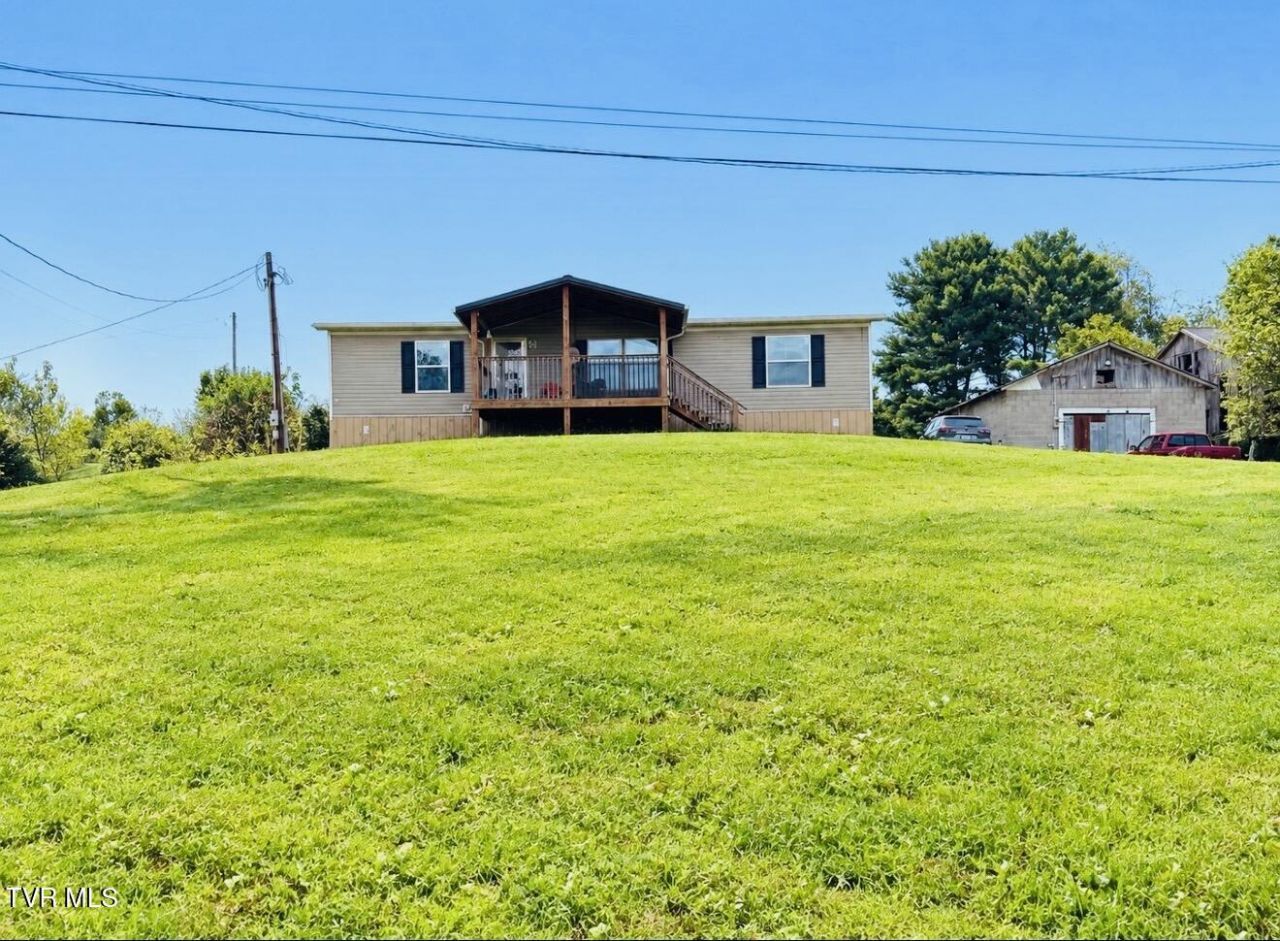
Looking for a multi family property? Enjoy the space, flexibility, and possibilities this property has to offer! This 3-bedroom, 2-full-bath home, manufactured in 2022, sits on over 1.52 acres of useable land, offering plenty of room for outdoor activities, gardening, animals, or simply enjoying the privacy of your own property. Additional features include a two-story garage with electricity, a chicken coop, and an additional single wide which could be used as an extra income included with the property. Whether you're looking for room to spread out, space for hobbies, or the opportunity to enjoy country living, spectacular mountain views, this property offers a wonderful combination of comfortable living and versatile outdoor space. Don't miss the opportunity to make this unique property your own in Jonesville, Virginia! Buyer to verify all information.
Property Features
Property Type: Residential - Mobile Home
Cooling: Central Air
Heating: Central
Home Style: Ranch
Lot Size: 1.52 Acres
Roof Type: Shingle
Stories: 1.0
Year Built: 2022
Feature Descriptions
Appliances: Dishwasher, Electric Range, Refrigerator
Carport Spaces: 1
Days on Site: 21
Exterior: Vinyl Siding, Other
Flooring: Laminate
Interior: Eat-in Kitchen, Kitchen Island, Open Floorplan, Walk-In Closet(s)
Laundry: Electric Dryer Hookup, Washer Hookup
Lot Dimensions: 207 x 361 x 163 x 414
Parcel Id: 55a-(8)-1,2
Parking: Driveway
Rooms Total: 6
Sewer: Septic Tank
Structures: Garage(s), Poultry Coop
Topography: Cleared, Level, Rolling Slope
Utilities: Electricity Connected, Water Connected
Water: At Road
Zoning: residential
Local Schools
High School: Lee Co
Middle School: Pennington
Elementary School: Elk Knob
Listed By / Shown By
Listed By
Agency Name: Crye-Leike Realtors
Shown By
Agent Name: Rebecca Johnson
Agent Phone: Cell: (865) 446-0380
Source: Tennesse Virginia MLS
Estimate Your Payment
Estimated Payment
$ 578.96 per month $511.88 Principal & Interest $0.00 Property Tax (data not provided by mls) $67.08 Homeowner's InsuranceChange Payment Information




Privacy Policy / DMCA Notice / ADA Accessibility


This site is hosted, designed and copyright
© 1994 - 2026 by
Delta Media Group, Inc. -- Patent Pending --
205 York Drive | MLS# 10002008
This single family home located at 205 York Drive, Jonesville, VA 24263 is currently listed for sale by Crye-Leike Realtors, with an asking price of $230,000. This property was built in 2022 and has 3 bedrooms and 2 full baths with 1200 sq. ft. York Drive is located in the Not In Subdivision subdivision. Search Not In Subdivision real estate on www.soldbyrebeccaj.com today.