



BEDS2
BATHS1 full
SQUARE FEET997
MLS#1355351
STATUSActive
PROPERTY TYPEResidential - Single Family
SUBDIVISIONWooten and Mendel
NEIGHBORHOODKnox County - 1
Property Description
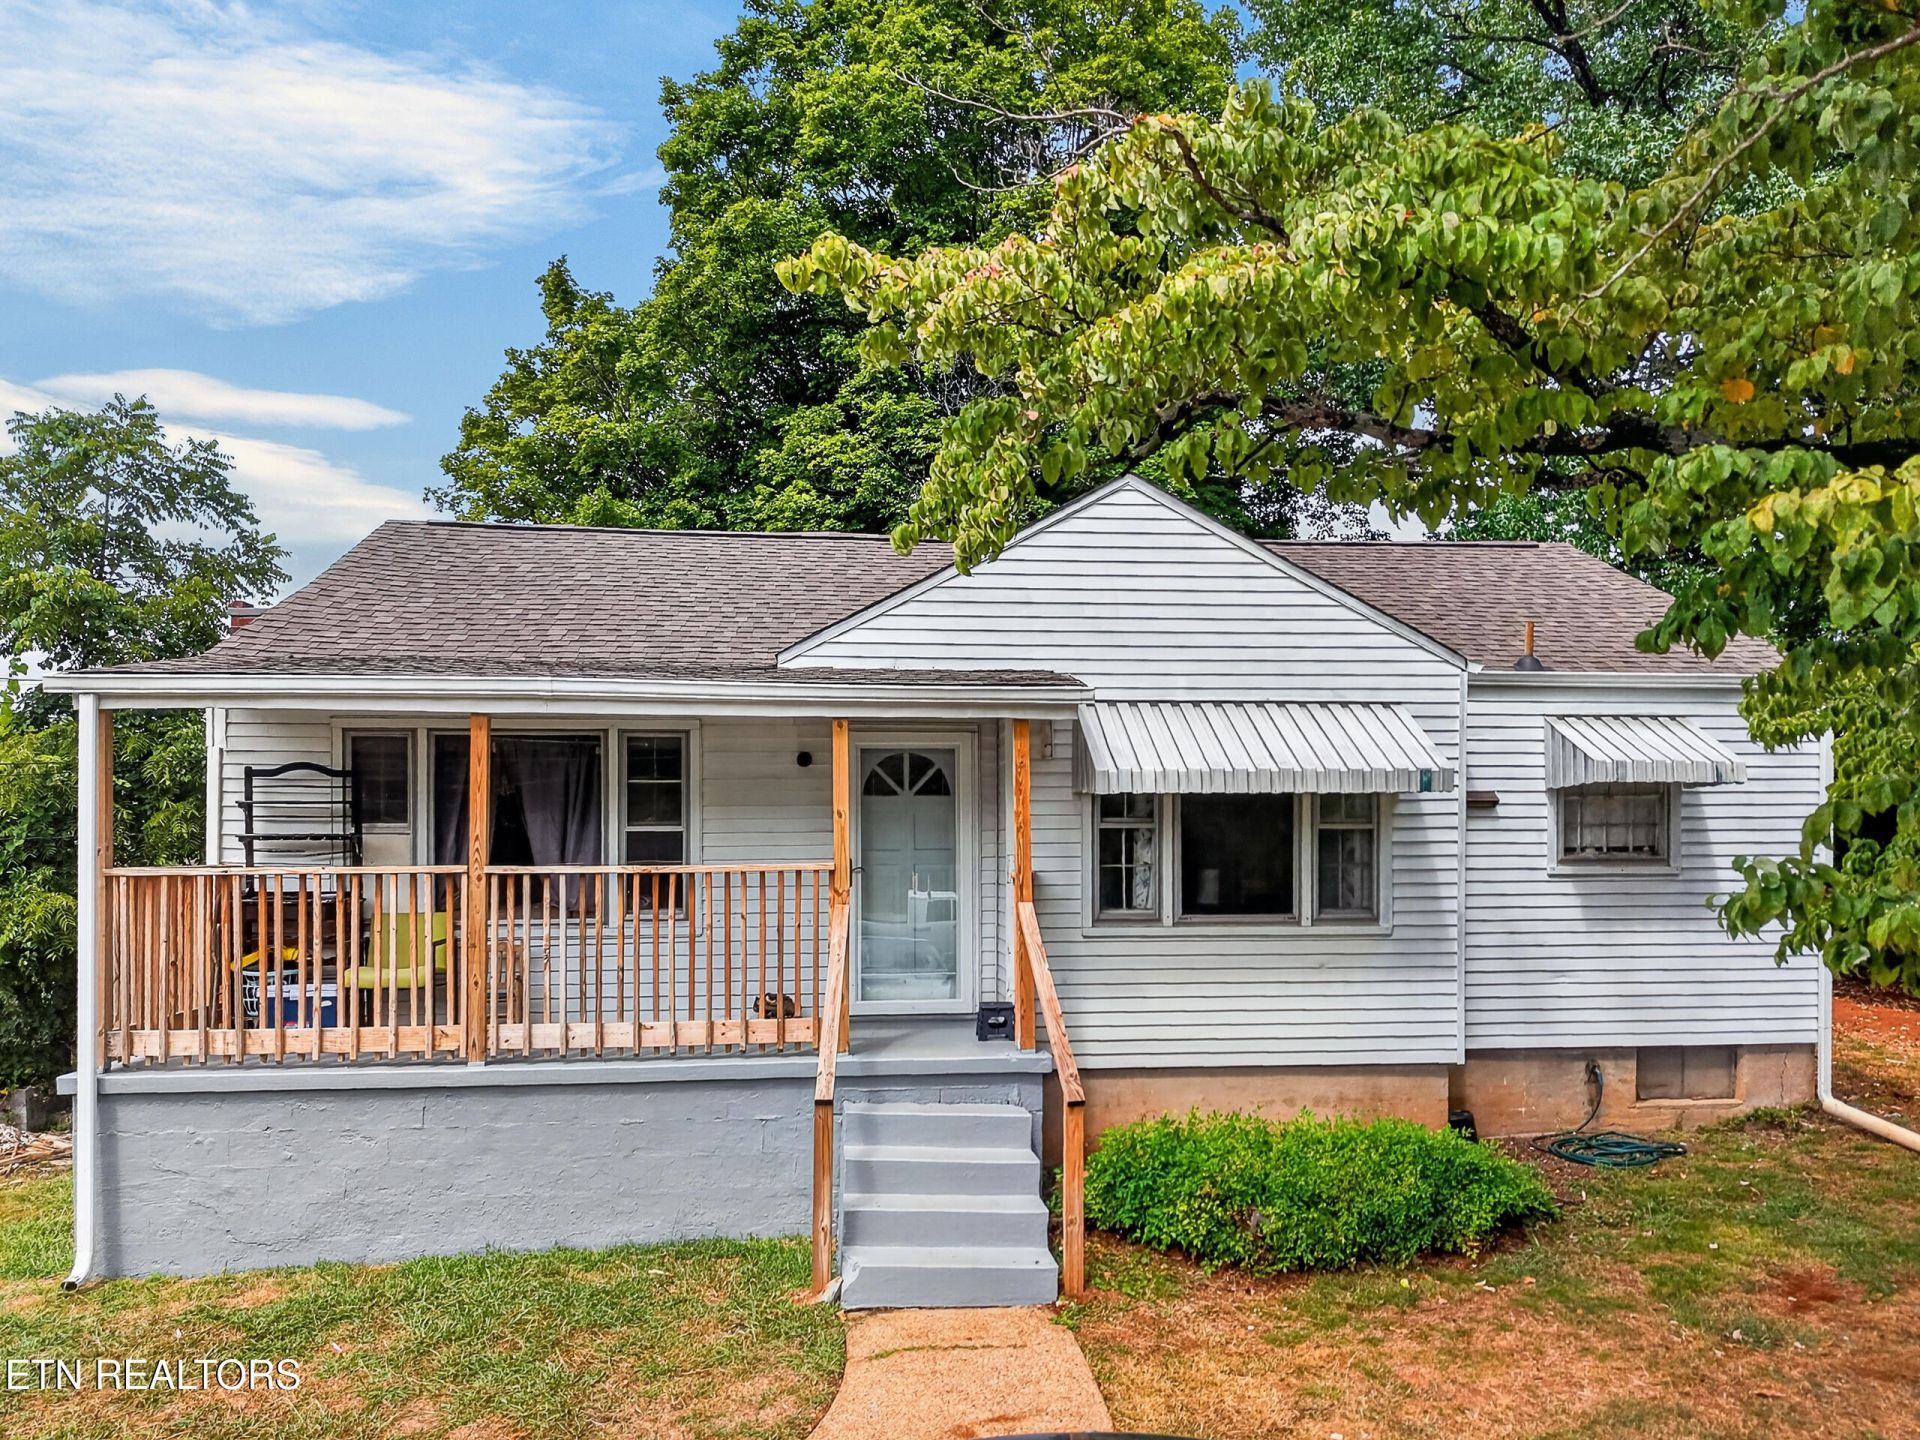
Charming brick home tucked into the heart of Fountain City -- one of Knoxville's most walkable, established neighborhoods! This 997 sq ft home sits on a spacious .34-acre lot, giving you plenty of room to spread out, garden, or just enjoy the outdoors.Recent updates make this one move-in ready: New Kitchen floors, new roof (less then 2 years old) and all-new appliances (less than 2 years old) mean less to worry about and more to enjoy from day one. Inside, warm hardwood floors run throughout, and the unfinished basement offers great potential for storage, a workshop, or future finished living space down the road.Location is everything, and this one delivers -- just minutes from Fountain City Park and Lake, the shops and restaurants along Broadway, and quick access to I-640 for an easy commute anywhere in Knoxville.Whether you're a first-time buyer or looking to downsize without giving up yard space, 205 Shasta Dr checks the boxes. Schedule your showing today!
Property Features
Property Type: Residential - Single Family
Basement: Yes
Cooling: Central Cooling
Fireplaces: 1
Fuel Type: Electric
Heating: Central, Electric
Home Style: Traditional
Lot Size: 0.34 Acres
Year Built: 1950
Feature Descriptions
Appliances: Refrigerator, Self Cleaning Oven
Exterior: Vinyl Siding, Frame
Fireplace: Brick
Flooring: Hardwood
Lot: Other
Parcel #: 068LD027
Parking: Off-Street Parking
Security Features: Smoke Detector
Sewer: Public Sewer
Special View Info: Other
SQFT Total: 997
View: Other
Water: Public
Listed By / Shown By
Listed By
Agency Name: LPT Realty, LLC
Shown By
Agent Name: Rebecca Johnson
Agent Phone: Cell: (865) 446-0380
Agency Title: Crye-Leike Real Estate Services

Source: East Tennessee REALTORS
Estimate Your Payment
Estimated Payment
$ 601.62 per month $531.91 Principal & Interest $0.00 Property Tax (data not provided by mls) $69.71 Homeowner's InsuranceChange Payment Information




Privacy Policy / DMCA Notice / ADA Accessibility


This site is hosted, designed and copyright
© 1994 - 2026 by
Delta Media Group, Inc. -- Patent Pending --
205 Shasta Drive | MLS# 1355351
This single family home located at 205 Shasta Drive, Knoxville, TN 37912 is currently listed for sale with an asking price of $239,000. This property was built in 1950 and has 2 bedrooms and 1 full baths with 997 sq. ft. Shasta Drive is located in the Wooten and Mendel subdivision. Search Wooten And Mendel real estate on www.soldbyrebeccaj.com today.