



BEDS4
BATHS4 full 1 partial
SQUARE FEET6,206
MLS#9997925
STATUSActive
PROPERTY TYPEResidential - Single Family
SUBDIVISIONWolf Creek Estates
NEIGHBORHOOD501 - Washington VA
Property Description
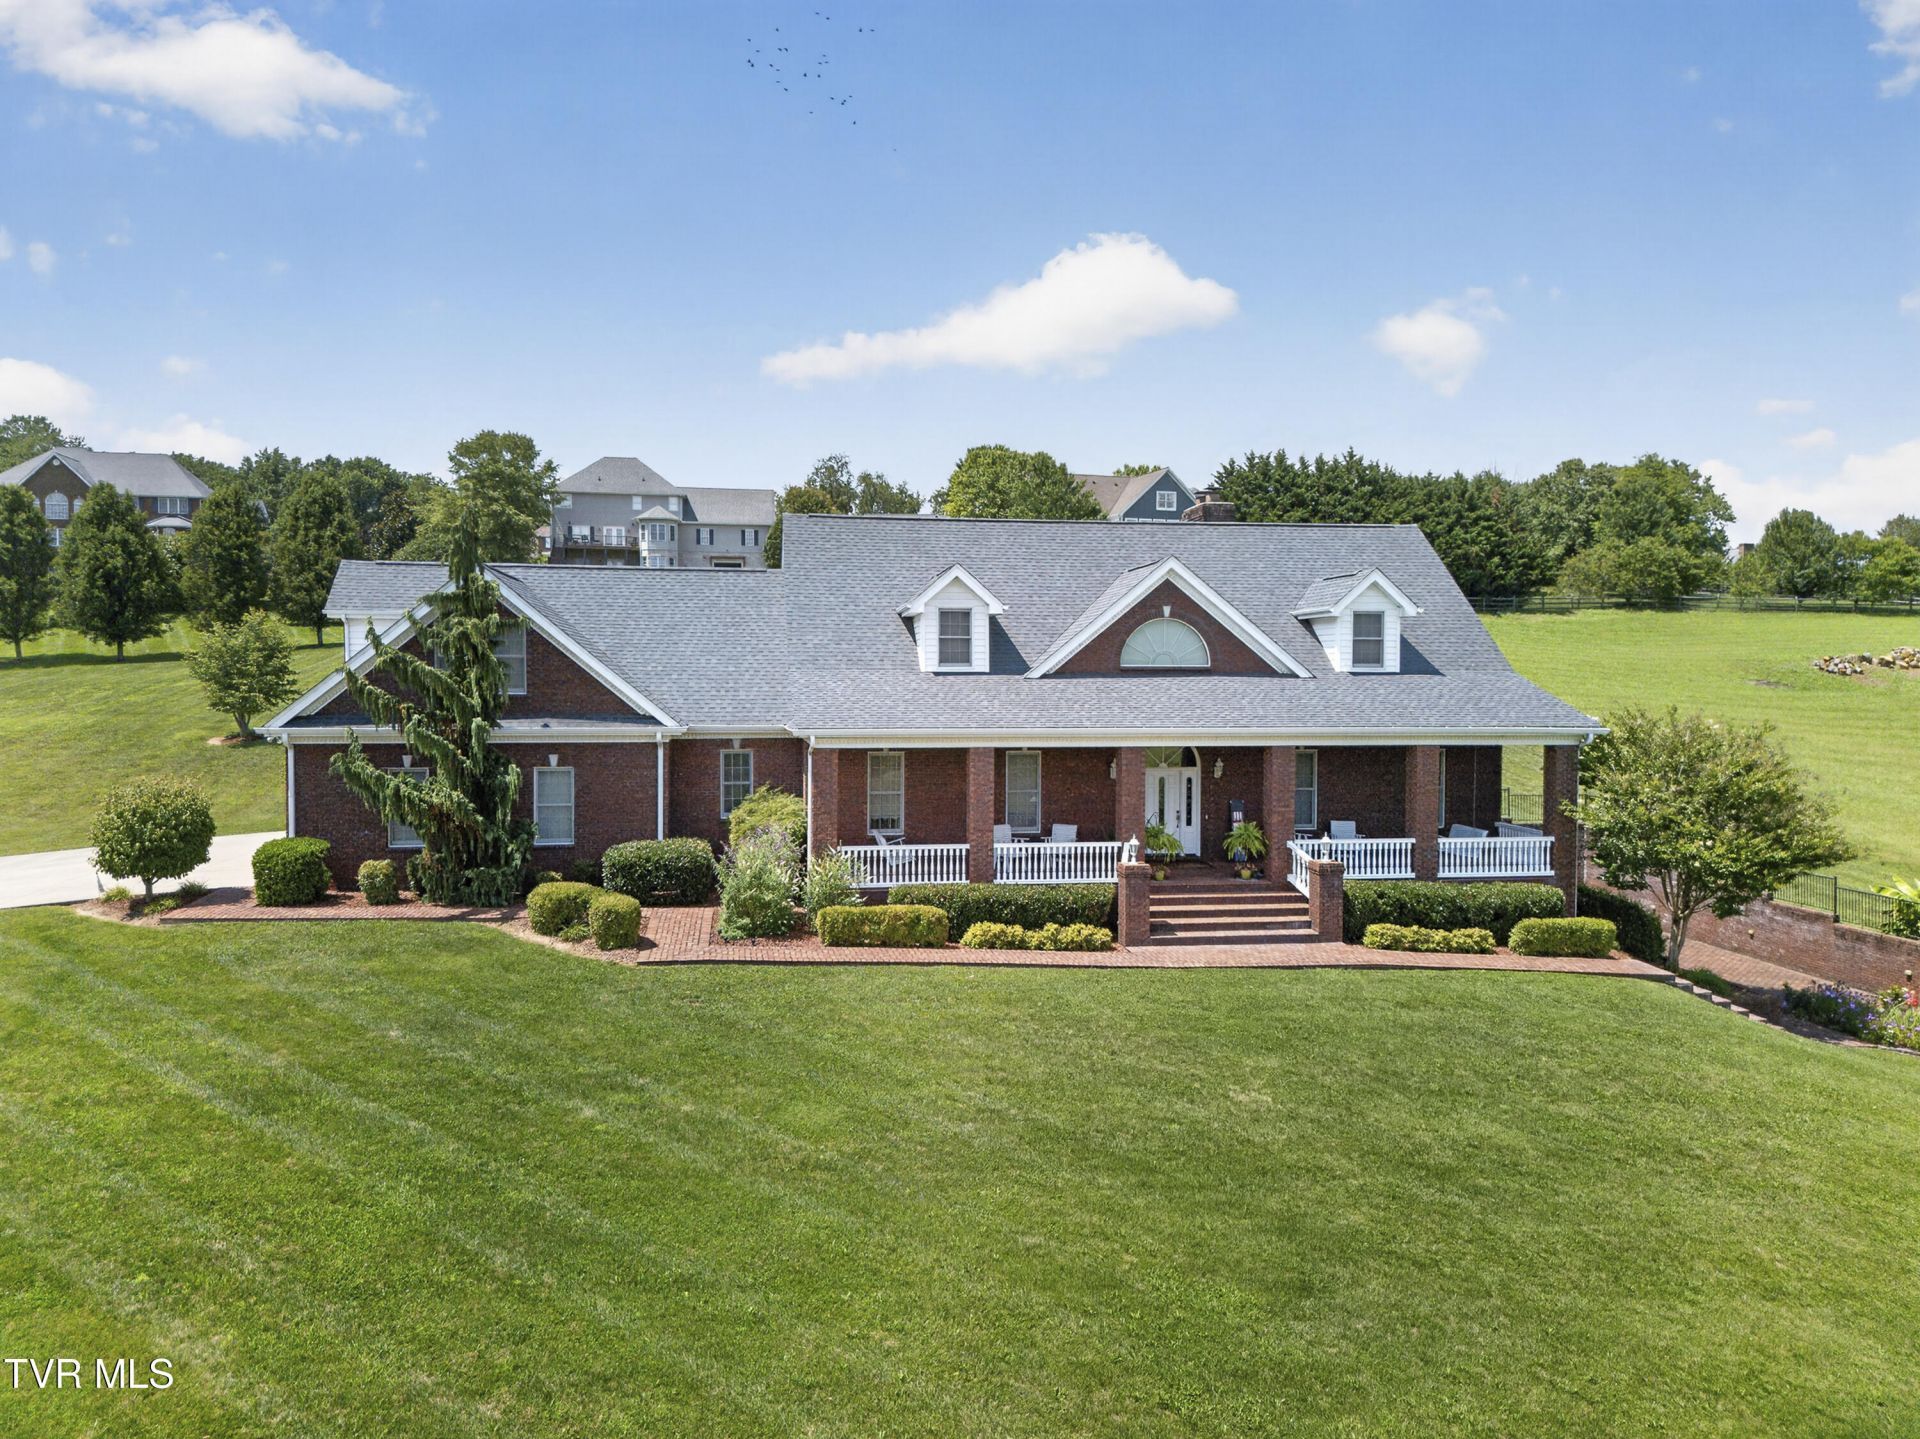
FIRST TIME ever on the market... 20443 Josh Allen Drive sits conveniently located near South Holston Lake just outside of the town limits of Abingdon VA. This grand home features approximately 6,000 square feet and sits on a spacious 1.78 acre lot. Built in 2007, this stately all-brick home features a large kitchen, high ceilings, main level primary suite, beautiful hardwood flooring, and numerous multi-purpose ''flex'' rooms for your home office, gym, craft room, game room, bonus room, and more! This home is a MUST SEE; featuring a two outdoor patios, a 2nd kitchen, two staircases, three heat pumps, beautiful views, tons of storage space, a large garage, and so much more!
Property Features
Property Type: Residential - Single Family
Basement: Yes
Basement: Finished, Full
Cooling: Central Air, Heat Pump
Garage: 2
Heating: Central, Heat Pump
Home Style: Traditional
Lot Size: 1.78 Acres
Roof Type: Shingle
Stories: 3.0
Year Built: 2007
Feature Descriptions
Appliances: Built-In Electric Oven, Cooktop, Dishwasher, Microwave, Refrigerator, Trash Compactor
Days on Site: 66
Exterior: Brick
Fireplace: Brick, Gas Log
Flooring: Hardwood, Tile
Foundation: Block
Interior: Primary Downstairs, Central Vacuum, Granite Counters
Laundry: Electric Dryer Hookup, Washer Hookup
Lot Dimensions: Approx. 1.784 Acres
Parcel Id: 145 9 23
Parking: Driveway, Concrete
Rooms Total: 16
Sewer: Septic Tank
Special View Info: Mountain(s)
Topography: Rolling Slope
Water: Public
Zoning: R-2
Local Schools
High School: Abingdon
Middle School: E. B. Stanley
Elementary School: Watauga
Listed By / Shown By
Listed By
Agency Name: Matt Smith Realty
Agency Phone: 276-477-1500
Shown By
Agent Name: Rebecca Johnson
Agent Phone: Cell: (865) 446-0380
Agency Title: Crye-Leike Real Estate Services

Source: Tennesse Virginia MLS
Estimate Your Payment
Estimated Payment
$ 3,144.02 per month $2,779.73 Principal & Interest $0.00 Property Tax (data not provided by mls) $364.29 Homeowner's InsuranceChange Payment Information




Privacy Policy / DMCA Notice / ADA Accessibility


This site is hosted, designed and copyright
© 1994 - 2026 by
Delta Media Group, Inc. -- Patent Pending --
20443 Josh Allen Drive | MLS# 9997925
This single family home located at 20443 Josh Allen Drive, Abingdon, VA 24211 is currently listed for sale with an asking price of $1,249,000. This property was built in 2007 and has 4 bedrooms and 4 full and 1 partial baths with 6206 sq. ft. Josh Allen Drive is located in the Wolf Creek Estates subdivision. Search Wolf Creek Estates real estate on www.soldbyrebeccaj.com today.