



BEDS3
BATHS2 full
SQUARE FEET1,200
MLS#310781
STATUSActive
PROPERTY TYPEResidential - Single Family
SUBDIVISIONWalnut Grove
NEIGHBORHOODPigeon Forge
Property Description
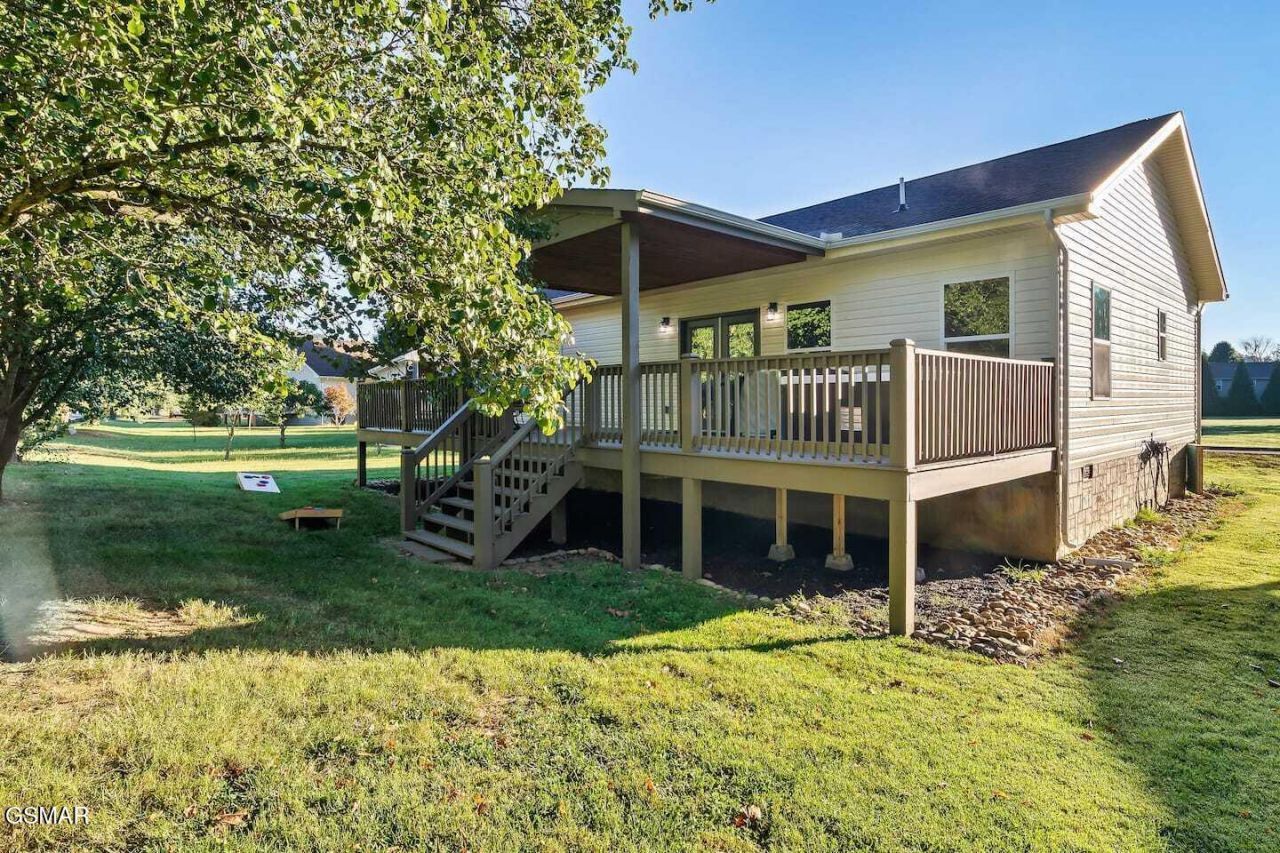
Great STR investment opportunity with solid rental history at a great price! This little gem grossed $55,000 last year (2025) and $63,000 in 2024 on Airbnb and has a stellar 4.9 star rating. Guests rave about the location, layout, easy access, and amenities in the reviews:)It is self managed by the owner so no management company commitments. Being sold fully furnished/turn key. Owner has meticulously maintained this property and has spent $30k+ on improvements since purchased.This cute/cozy house is in a prime location just off of Waldens Creek Rd and around the corner from the heart of Pigeon Forge with easy access in a quiet neighborhood with a paved creekside walking trail. There's even a trolley stop in the neighborhood too!Another major bonus here is ALL CITY UTILITIES (city water, sewer, and natural gas), so no well/septic worries. Would also make a great primary residence or 2nd home.Schedule your private showing before it goes pending!!
Property Features
Property Type: Residential - Single Family
Cooling: Central Air, Electric
Fireplaces: 1
Heating: Central
Home Style: Cabin, Chalet, Cottage, Country, Craftsman, Log
Taxes: $1,353
Feature Descriptions
Appliances: Dishwasher, Dryer, Microwave, Refrigerator, Self Cleaning Oven, Washer
Association/Condo Fee: 560
Common Amenities: Sidewalks
Days on Site: 178
Exterior: Block
Fireplace: Electric
HOA Y/N: Yes
Interior Amenities: Granite Counters
Laundry: Electric Dryer Hookup, Washer Hookup
Lot: Back Yard
Parcel #: 093H C 00100 025
Patio/Porch: Covered, Deck, Porch
Listed By / Shown By
Listed By
Agency Name: eXp Realty, LLC 7720
Shown By
Agent Name: Rebecca Johnson
Agent Phone: Cell: (865) 446-0380
Agency Title: Crye-Leike Real Estate Services

Source: GSMAR MLS
Estimate Your Payment
Estimated Payment
$ 1,242.99 per month $999.28 Principal & Interest $112.75 Property Tax $130.96 Homeowner's InsuranceChange Payment Information




Privacy Policy / DMCA Notice / ADA Accessibility


This site is hosted, designed and copyright
© 1994 - 2026 by
Delta Media Group, Inc. -- Patent Pending --
2012 Slippery Rock Circle | MLS# 310781
This single family home located at 2012 Slippery Rock Circle, Sevierville, TN 37862 is currently listed for sale with an asking price of $449,000. This property has 3 bedrooms and 2 full baths with 1200 sq. ft. Slippery Rock Circle is located in the Walnut Grove subdivision. Search Walnut Grove real estate on www.soldbyrebeccaj.com today.