



BEDS2
BATHS2 full
SQUARE FEET1,412
MLS#10000393
STATUSActive
PROPERTY TYPEResidential - Single Family
SUBDIVISIONMillbrooke Estates
NEIGHBORHOOD501 - Washington VA
Property Description
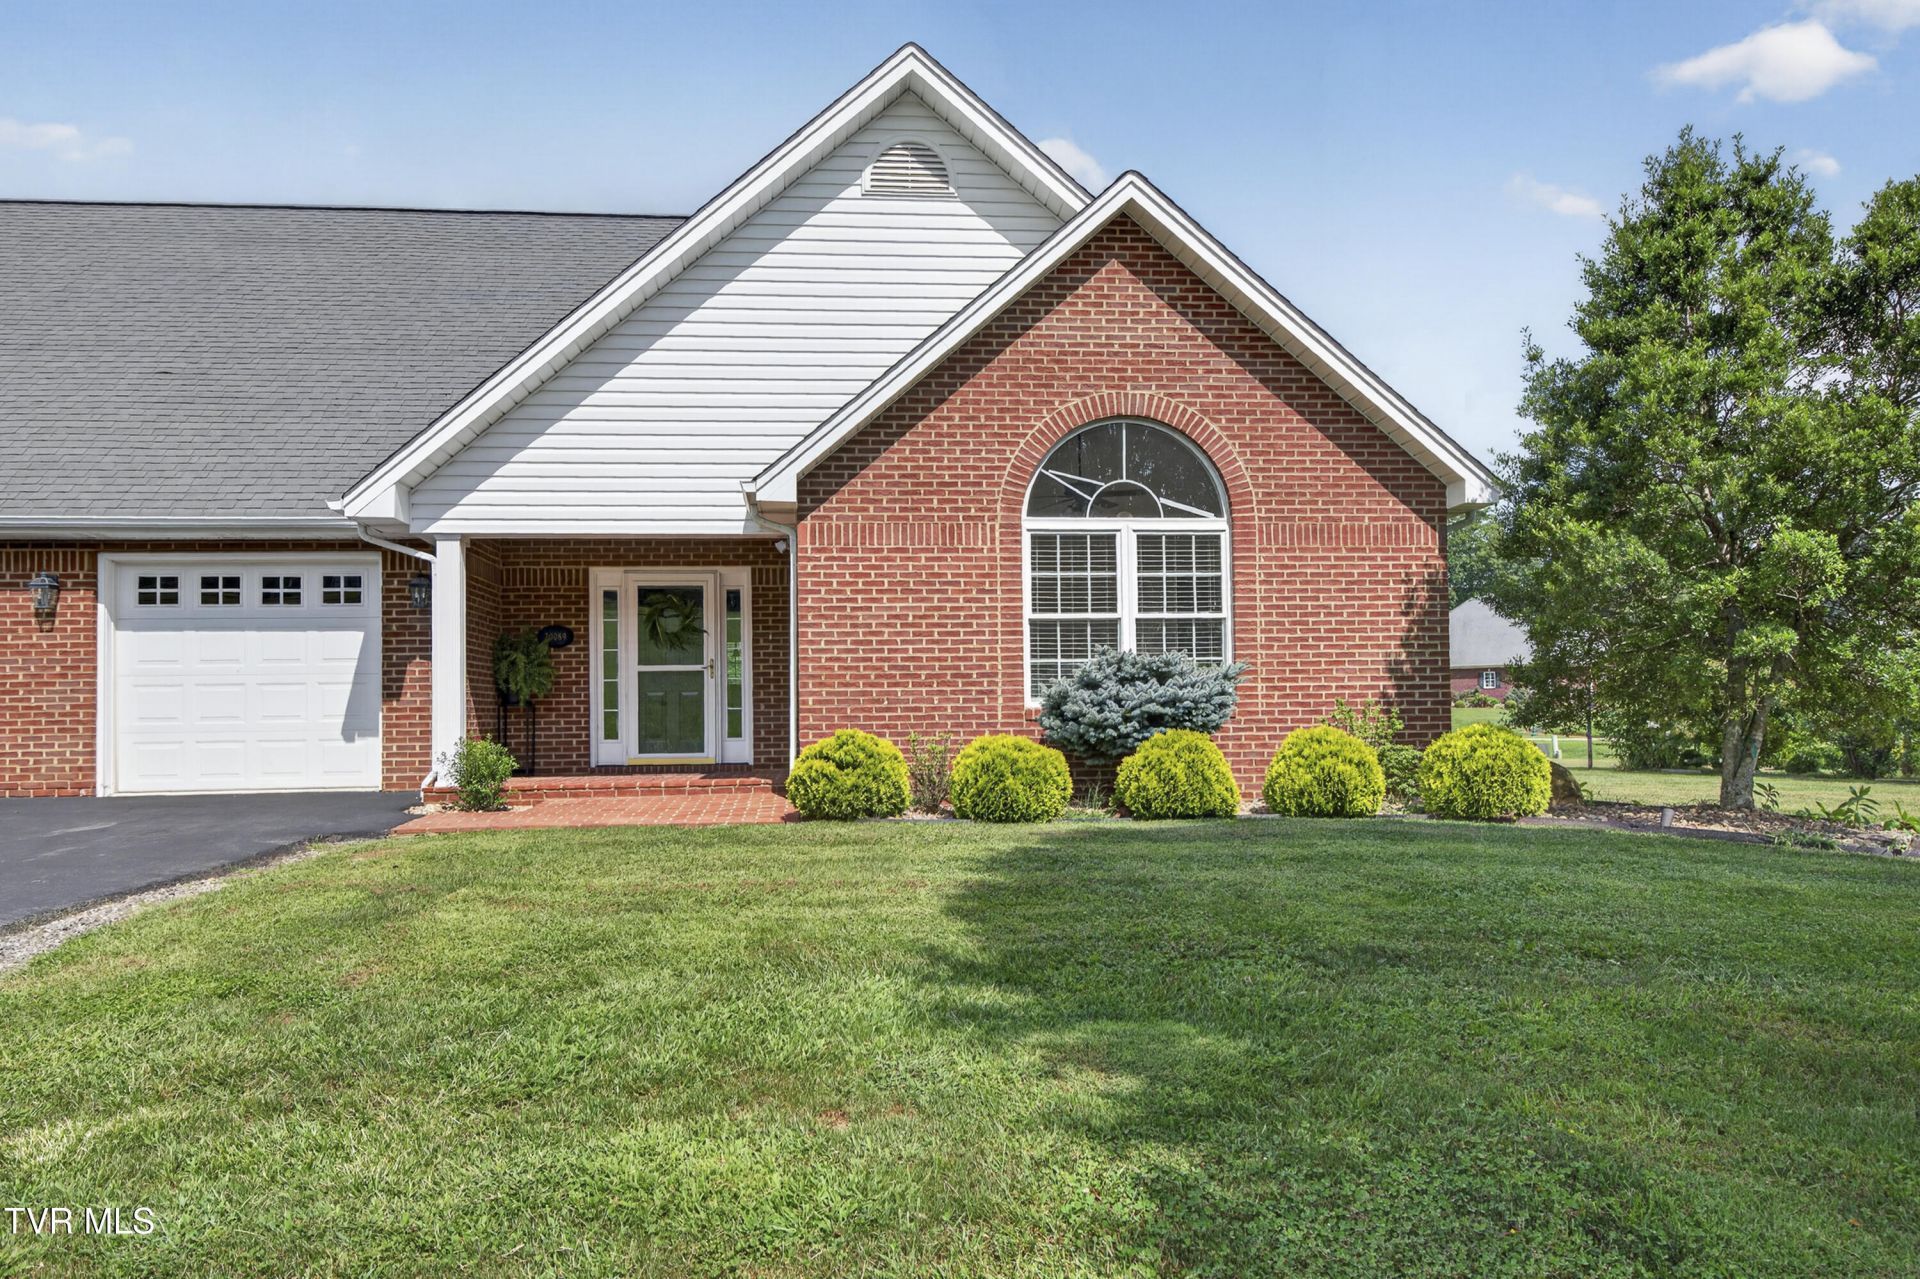
Discover the comfort and convenience of one-level living in this attractive all brick duplex residence. This well designed property features two spacious bedrooms, each with its own private full bathroom, creating a true dual-ensuite layout that provides added privacy and flexibility for owners and guests. The functional single-level floor plan offers easy everyday living with no stairs to navigate. A screened and covered rear porch provides the perfect space for relaxing, entertaining, or enjoying your morning coffee while protected from the elements. The classic brick exterior and thoughtful low-maintenance features add to the home's lasting appeal. Two duplexes are located side by side, with each unit being offered for sale individually. This unique setup provides many possibilities, live in one unit and lease another, accommodate family members who wish to live nearby, or add to your investment portfolio. Located in a desirable neighborhood close to town and convenient to Interstate 81, this truly one-of-a-kind property offers one-level living at its best. A must see!
Property Features
Property Type: Residential - Single Family
Basement: Block, Crawl Space
Cooling: Ceiling Fan(s), Heat Pump
Fireplaces: 1
Garage: 1 car attached
Heating: Fireplace(s), Heat Pump
Home Style: Duplex, Townhouse
Lot Size: 0.49 Acres
Roof Type: Shingle
Stories: 1.0
Year Built: 2004
Feature Descriptions
Appliances: Dishwasher, Microwave, Range, Refrigerator
Days on Site: 10
Exterior: Brick
Fireplace: Gas Log, Living Room
Flooring: Hardwood, Tile
Hoa Fee: 120
Interior: Built-in Features, Central Vacuum, Walk-In Closet(s)
Laundry: Electric Dryer Hookup, Washer Hookup
Lot Dimensions: 94x120x110x95x43x84x125
Parcel Id: 125 15 22b
Parking: Driveway, Attached
Rooms Total: 5
Sewer: Public Sewer
Topography: Cleared, Level
Utilities: Electricity Connected, Natural Gas Connected, Sewer Connected, Water Connected
Water: Public
Zoning: R2
Local Schools
High School: Abingdon
Middle School: E. B. Stanley
Elementary School: Watauga
Listed By / Shown By
Listed By
Agency Name: Matt Smith Realty
Agency Phone: 276-477-1500
Shown By
Agent Name: Rebecca Johnson
Agent Phone: Cell: (865) 446-0380
Agency Title: Crye-Leike Real Estate Services

Source: Tennesse Virginia MLS
Estimate Your Payment
Estimated Payment
$ 955.29 per month $844.60 Principal & Interest $0.00 Property Tax (data not provided by mls) $110.69 Homeowner's InsuranceChange Payment Information




Privacy Policy / DMCA Notice / ADA Accessibility


This site is hosted, designed and copyright
© 1994 - 2026 by
Delta Media Group, Inc. -- Patent Pending --
20089 Vances Mill Road | MLS# 10000393
This single family home located at 20089 Vances Mill Road, Abingdon, VA 24211 is currently listed for sale with an asking price of $379,500. This property was built in 2004 and has 2 bedrooms and 2 full baths with 1412 sq. ft. Vances Mill Road is located in the Millbrooke Estates subdivision. Search Millbrooke Estates real estate on www.soldbyrebeccaj.com today.