



BEDS4
BATHS4 full 1 partial
SQUARE FEET4,622
MLS#10000760
STATUSActive
PROPERTY TYPEResidential - Single Family
SUBDIVISIONCooks Crossing
NEIGHBORHOOD411 - AirportFall CrkCooks Valley
Property Description
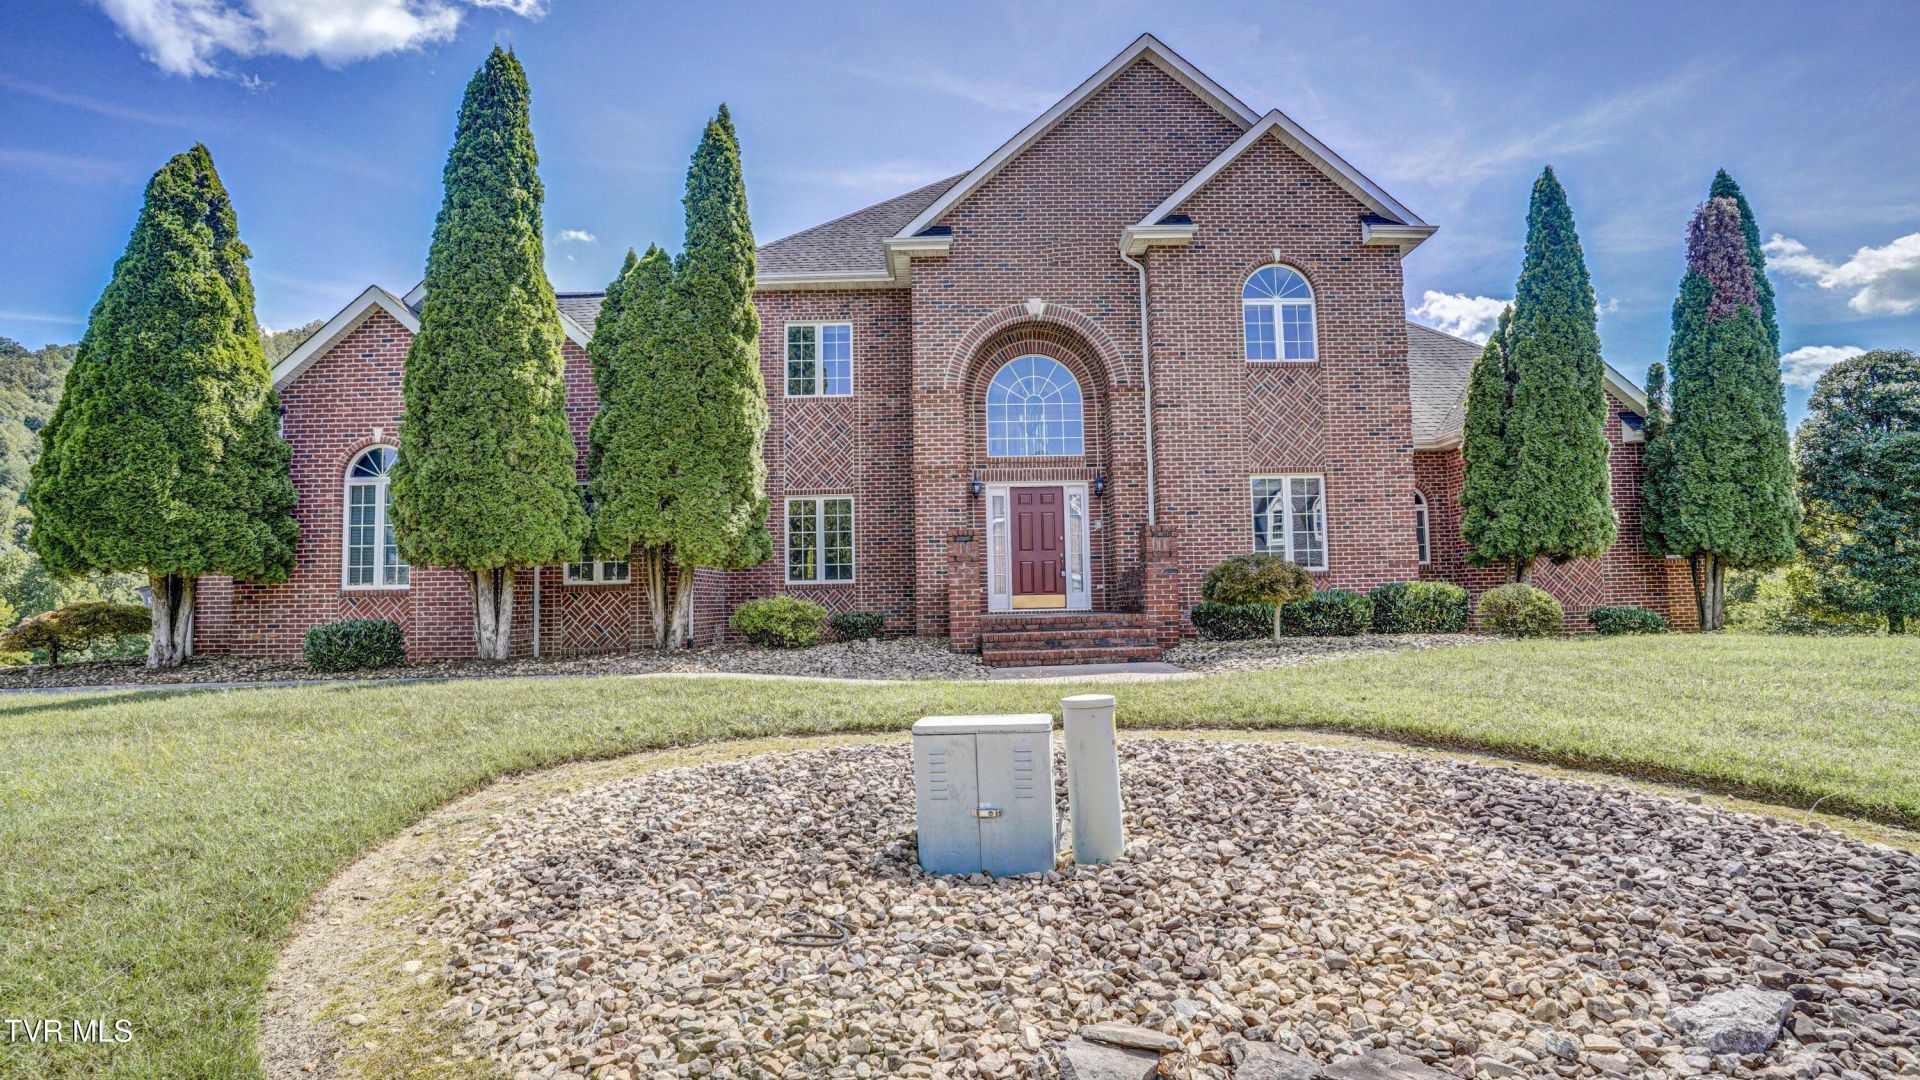
Stately all-brick, one owner home situated on over an acre in the desirable Cooks Crossing subdivision. This spacious 4-bedroom, 4.5 bath residence showcases hardwood floors, extensive trim work, and generous living areas. Convenient Kingsport location and on a quiet dead-end street, the property offers peaceful views of the creek below, best enjoyed from the expansive back deck or lower patio. Featuring convenient one-level living with a primary suite that includes a sitting area and cozy fireplace. Formal living and dining rooms complement the open family room with soaring ceilings and abundant natural light. The kitchen includes light maple cabinetry, Corian countertops, double ovens and a Bosch dishwasher. Upstairs, you'll find three additional bedrooms and two full baths, also includes a guest suite. The finished basement provides flexible space for recreation, a potential fifth bedroom, and a garage with driveway access and ample storage. Additional features include a walk-up attic, pull-down attic, Peachtree casement windows, central vac and a generator. Make your appointment today to experience this beautiful home!
Property Features
Property Type: Residential - Single Family
Basement: Yes
Basement: Garage Door, Heated, Partially Finished, Walk-Out Access
Cooling: Ceiling Fan(s), Heat Pump
Fireplaces: 2
Garage: 3
Heating: Fireplace(s), Heat Pump, Natural Gas
Home Style: Traditional
Lot Size: 1.24 Acres
Roof Type: Composition, Shingle
Stories: 2.0
Year Built: 2004
Feature Descriptions
Appliances: Dishwasher, Disposal, Double Oven, Microwave, Refrigerator
Association Amenities: Landscaping
Community Features: Curbs
Days on Site: 2
Exterior: Brick
Fireplace: Primary Bedroom, Great Room
Flooring: Carpet, Ceramic Tile, Hardwood
Foundation: Block
Interior: Primary Downstairs, Built-in Features, Central Vacuum, Eat-in Kitchen, Radon Mitigation System, Solid Surface Counters, Utility Sink, Walk-In Closet(s), Wet Bar
Laundry: Electric Dryer Hookup, Washer Hookup
Lot Dimensions: 250 x 246 IRR
Parcel Id: 062n B 032.00
Parking: Driveway, Concrete, Garage Door Opener
Rooms Total: 13
Sewer: Public Sewer
Special View Info: Water, Creek/Stream
Topography: Cleared, Level, Sloped
Utilities: Electricity Connected, Natural Gas Connected, Water Connected
Water: Public
Windows: Double Pane Windows
Zoning: R 1B
Local Schools
High School: Dobyns Bennett
Middle School: Robinson
Elementary School: Johnson
Listed By / Shown By
Listed By
Agency Name: Town & Country Realty - Downtown
Agency Phone: 423-245-8212
Shown By
Agent Name: Rebecca Johnson
Agent Phone: Cell: (865) 446-0380
Agency Title: Crye-Leike Real Estate Services

Source: Tennesse Virginia MLS
Estimate Your Payment
Estimated Payment
$ 2,013.53 per month $1,780.23 Principal & Interest $0.00 Property Tax (data not provided by mls) $233.30 Homeowner's InsuranceChange Payment Information




Privacy Policy / DMCA Notice / ADA Accessibility


This site is hosted, designed and copyright
© 1994 - 2026 by
Delta Media Group, Inc. -- Patent Pending --
2005 Brentford Lane | MLS# 10000760
This single family home located at 2005 Brentford Lane, Kingsport, TN 37664 is currently listed for sale with an asking price of $799,900. This property was built in 2004 and has 4 bedrooms and 4 full and 1 partial baths with 4622 sq. ft. Brentford Lane is located in the Cooks Crossing subdivision. Search Cooks Crossing real estate on www.soldbyrebeccaj.com today.