



BEDS3
BATHS2 full
SQUARE FEET1,620
MLS#10001513
STATUSPending
PROPERTY TYPEResidential - Single Family
SUBDIVISIONFort Robinson Add
NEIGHBORHOOD401 - City-Northwest
Property Description
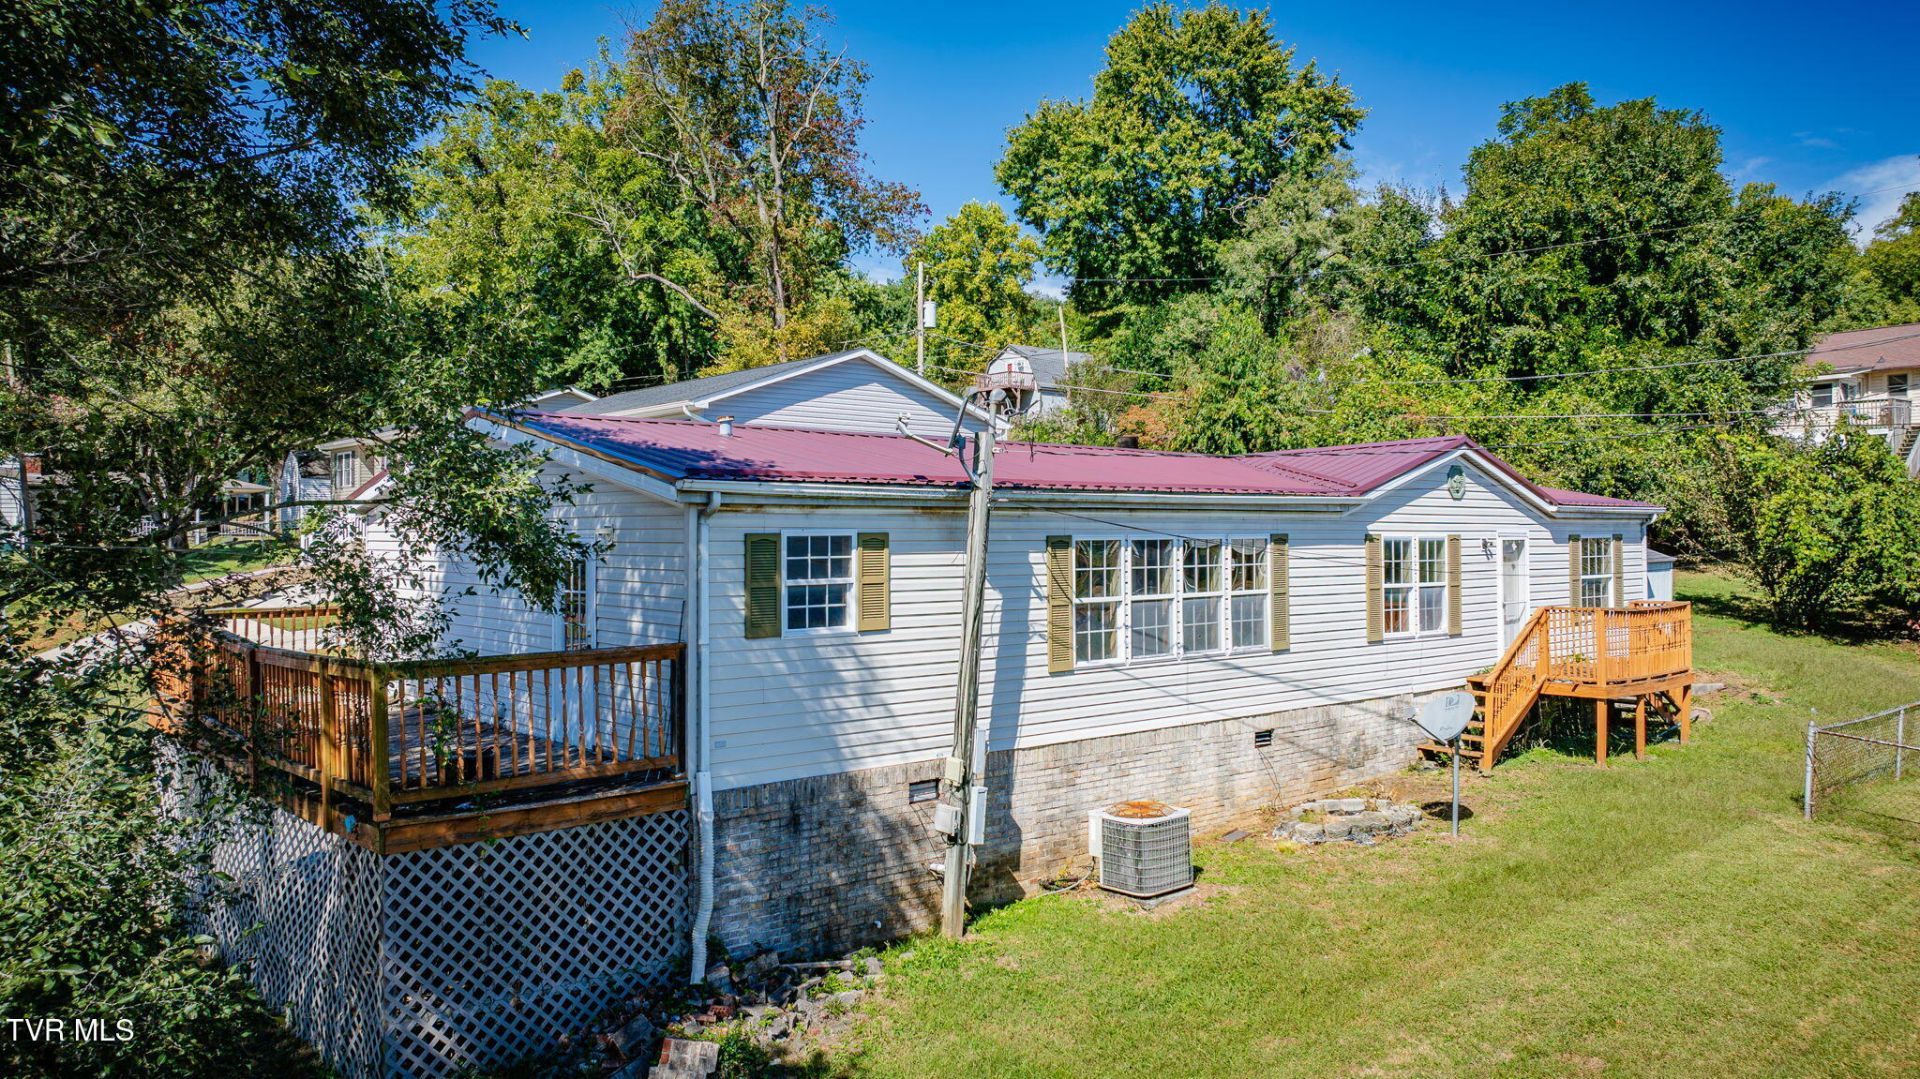
ATTENTION INVESTORS- This Home has been an excellent Rental over the years the current owners have owned it, with long term renters. Only Built in 1998, Home has Newer Metal Roof and Newer Heat Pump, Inside needs some cosmetic repairs and paint/flooring and a good cleaning, Price is listed below tax record to offset any of these items needed, Listed at only $130,000 with a Fireplace and 1620 Sq.ft Living Space, Convenient to all Shopping and Restaurant's, schools and Highways, This home will make a great Investment for someone , Buyer/Buyer's Realtor to Verify all Information. Property is SOLD AS IS CONDITION.
Property Features
Property Type: Residential - Single Family
Basement: Crawl Space
Cooling: Heat Pump
Fireplaces: 1
Heating: Heat Pump
Home Style: Ranch
Lot Size: 0.16 Acres
Roof Type: Metal
Stories: 1.0
Year Built: 1998
Feature Descriptions
Appliances: Dishwasher, Refrigerator
Days on Site: 32
Exterior: Brick, Vinyl Siding, Other
Fireplace: Great Room
Foundation: Block
Interior: Eat-in Kitchen, Entrance Foyer, Kitchen Island, Laminate Counters, Open Floorplan, Pantry, Utility Sink, Walk-In Closet(s)
Laundry: Electric Dryer Hookup, Washer Hookup
Lot Dimensions: 60M X 119M IRR
Parcel Id: 045f C 02900 000
Parking: Driveway, Gravel
Rooms Total: 7
Sewer: Public Sewer
Special View Info: Mountain(s)
Structures: Outbuilding
Topography: Level
Utilities: Electricity Connected, Sewer Connected, Water Connected
Water: Public
Windows: Double Pane Windows, Insulated Windows
Zoning: R 1B
Local Schools
High School: Dobyns Bennett
Middle School: Sevier
Elementary School: Washington-Kingsport City
Listed By / Shown By
Listed By
Agency Name: Southern Dwellings
Agency Phone: 423-343-4118
Shown By
Agent Name: Rebecca Johnson
Agent Phone: Cell: (865) 446-0380
Agency Title: Crye-Leike Real Estate Services

Source: Tennesse Virginia MLS
Estimate Your Payment
Estimated Payment
$ 327.24 per month $289.32 Principal & Interest $0.00 Property Tax (data not provided by mls) $37.92 Homeowner's InsuranceChange Payment Information




Privacy Policy / DMCA Notice / ADA Accessibility


This site is hosted, designed and copyright
© 1994 - 2026 by
Delta Media Group, Inc. -- Patent Pending --
1942 West Stone Drive | MLS# 10001513
This single family home located at 1942 West Stone Drive, Kingsport, TN 37660 is currently listed for sale with an asking price of $130,000. This property was built in 1998 and has 3 bedrooms and 2 full baths with 1620 sq. ft. West Stone Drive is located in the Fort Robinson Add subdivision. Search Fort Robinson Add real estate on www.soldbyrebeccaj.com today.