



BEDS3
BATHS2 full 1 partial
SQUARE FEET2,038
MLS#10000381
STATUSActive
PROPERTY TYPEResidential - Single Family
SUBDIVISIONSteeple Chase
NEIGHBORHOOD501 - Washington VA
Property Description
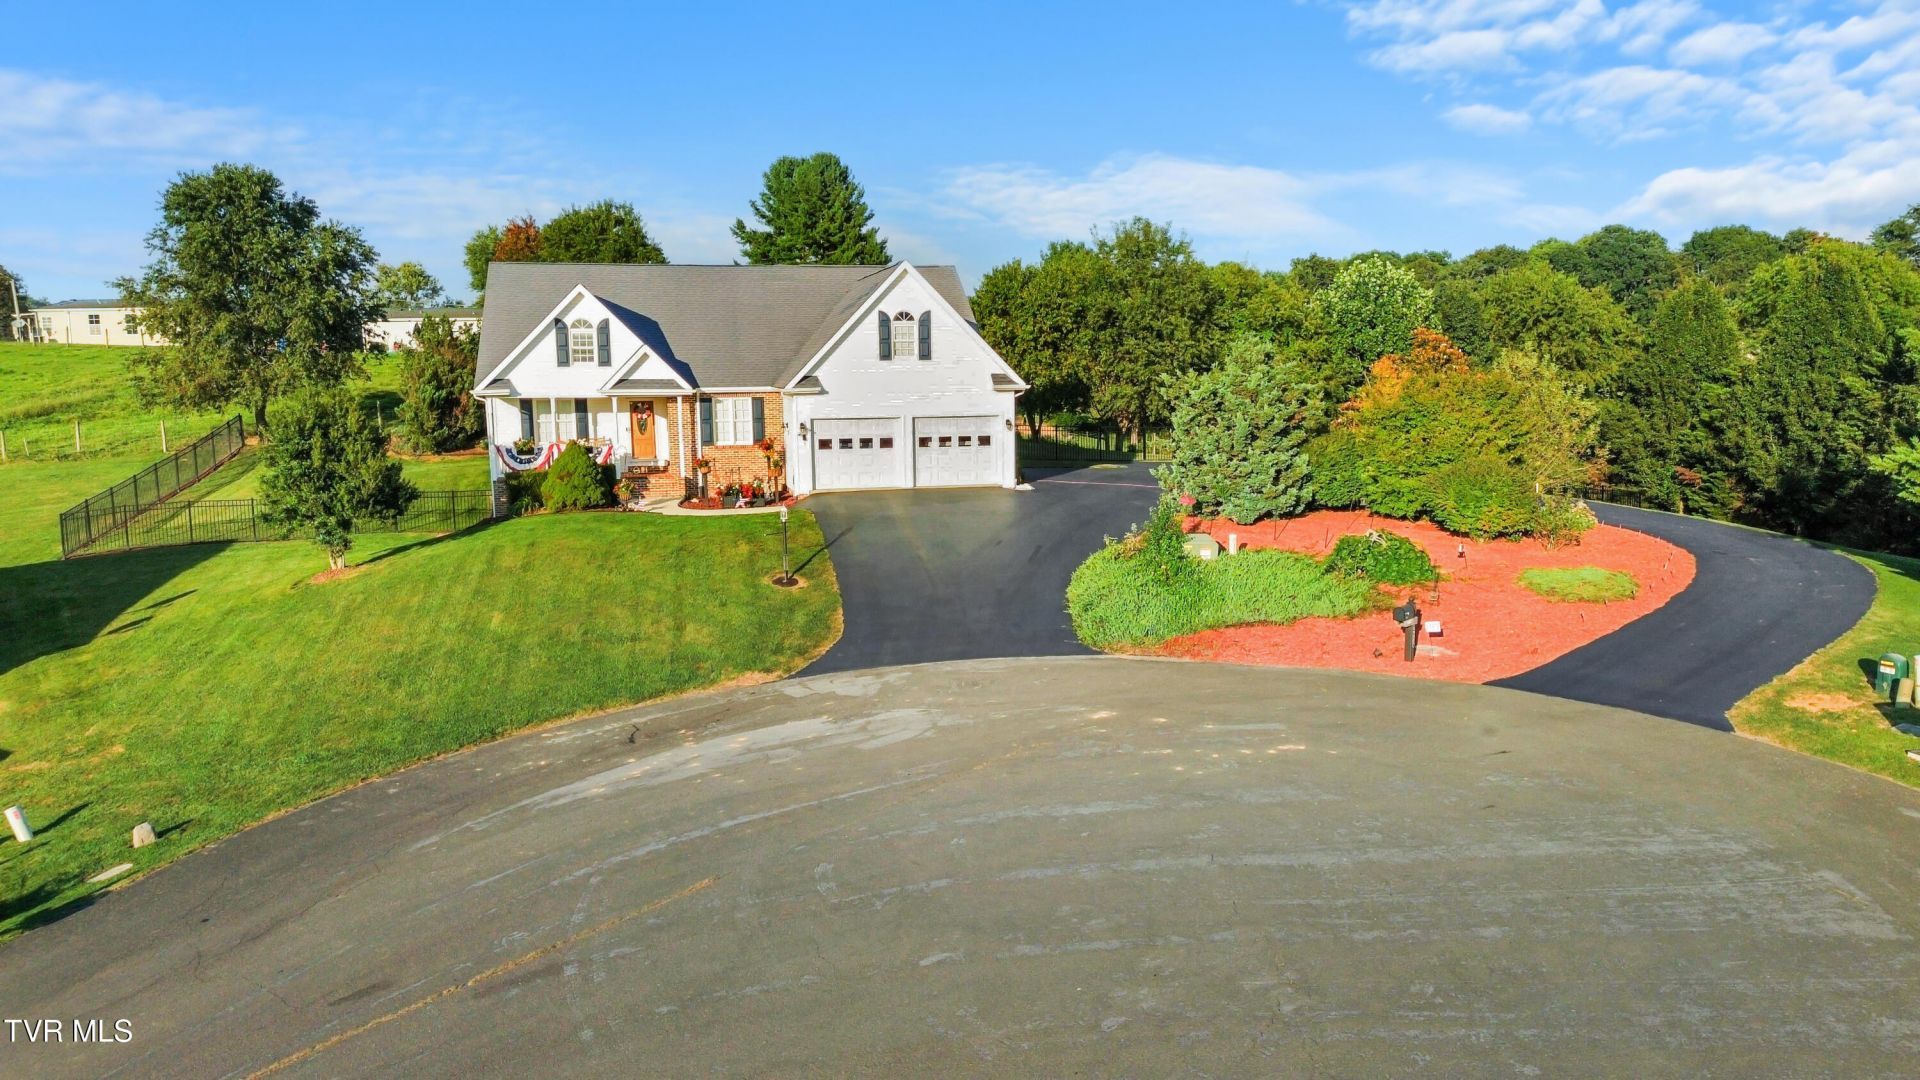
Beautiful move in ready Cape Cod-style home offering 3 bedrooms, 2.5 baths, a dedicated office, and a spacious bonus room above the 2-car garage. Situated on a double lot backed up to a farm in a cul-de-sac just outside of Abingdon town limits with a freshly resurfaced circle driveway and aluminum fencing for dogs. Inside you'll find a friendly layout with hardwood floors, a large kitchen with double ovens and newer appliances, spacious bedrooms that are all on the main floor, Jet tub in master bath, plus a Bose surround sound system and wired security system already installed. Step outside to a brand-new composite deck overlooking the backyard, perfect for relaxing or entertaining. The home also features a partial basement with exterior access, providing convenient storage and easy access to utilities. A well-maintained home in a great neighborhood with plenty of space, updates, and extras!
Property Features
Property Type: Residential - Single Family
Basement: Yes
Basement: Block, Partial
Cooling: Heat Pump
Garage: 2 car attached
Heating: Heat Pump
Home Style: Cape Cod, Traditional
Lot Size: 0.71 Acres
Roof Type: Asphalt
Stories: 1.5
Year Built: 2007
Feature Descriptions
Appliances: Cooktop, Dishwasher, Double Oven, Microwave, Refrigerator
Association Amenities: Landscaping
Days on Site: 10
Exterior: Brick, Vinyl Siding
Fencing: Full
Flooring: Hardwood
Foundation: Block
Hoa Fee: 20
Interior: Primary Downstairs, Eat-in Kitchen
Lot Dimensions: 0.710 AC
Parcel Id: 103a4 9 12
Parking: Asphalt, Attached
Rooms Total: 6
Sewer: Public Sewer
Topography: Level, Rolling Slope, Sloped
Water: Public
Windows: Insulated Windows, Skylight(s), Window Treatment-Some
Zoning: Residential, General
Local Schools
High School: Abingdon
Middle School: E. B. Stanley
Elementary School: Abingdon
Listed By / Shown By
Listed By
Agency Name: Holston Realty, Inc.
Agency Phone: 423-793-8109
Shown By
Agent Name: Rebecca Johnson
Agent Phone: Cell: (865) 446-0380
Agency Title: Crye-Leike Real Estate Services

Source: Tennesse Virginia MLS
Estimate Your Payment
Estimated Payment
$ 1,195.69 per month $1,057.14 Principal & Interest $0.00 Property Tax (data not provided by mls) $138.54 Homeowner's InsuranceChange Payment Information




Privacy Policy / DMCA Notice / ADA Accessibility


This site is hosted, designed and copyright
© 1994 - 2026 by
Delta Media Group, Inc. -- Patent Pending --
19321 Spur Lane | MLS# 10000381
This single family home located at 19321 Spur Lane, Abingdon, VA 24210 is currently listed for sale with an asking price of $475,000. This property was built in 2007 and has 3 bedrooms and 2 full and 1 partial baths with 2038 sq. ft. Spur Lane is located in the Steeple Chase subdivision. Search Steeple Chase real estate on www.soldbyrebeccaj.com today.