



BEDS3
BATHS2 full
SQUARE FEET1,713
MLS#10000121
STATUSActive Under Contract
PROPERTY TYPEResidential - Single Family
SUBDIVISIONNot In Subdivision
NEIGHBORHOOD501 - Washington VA
Property Description
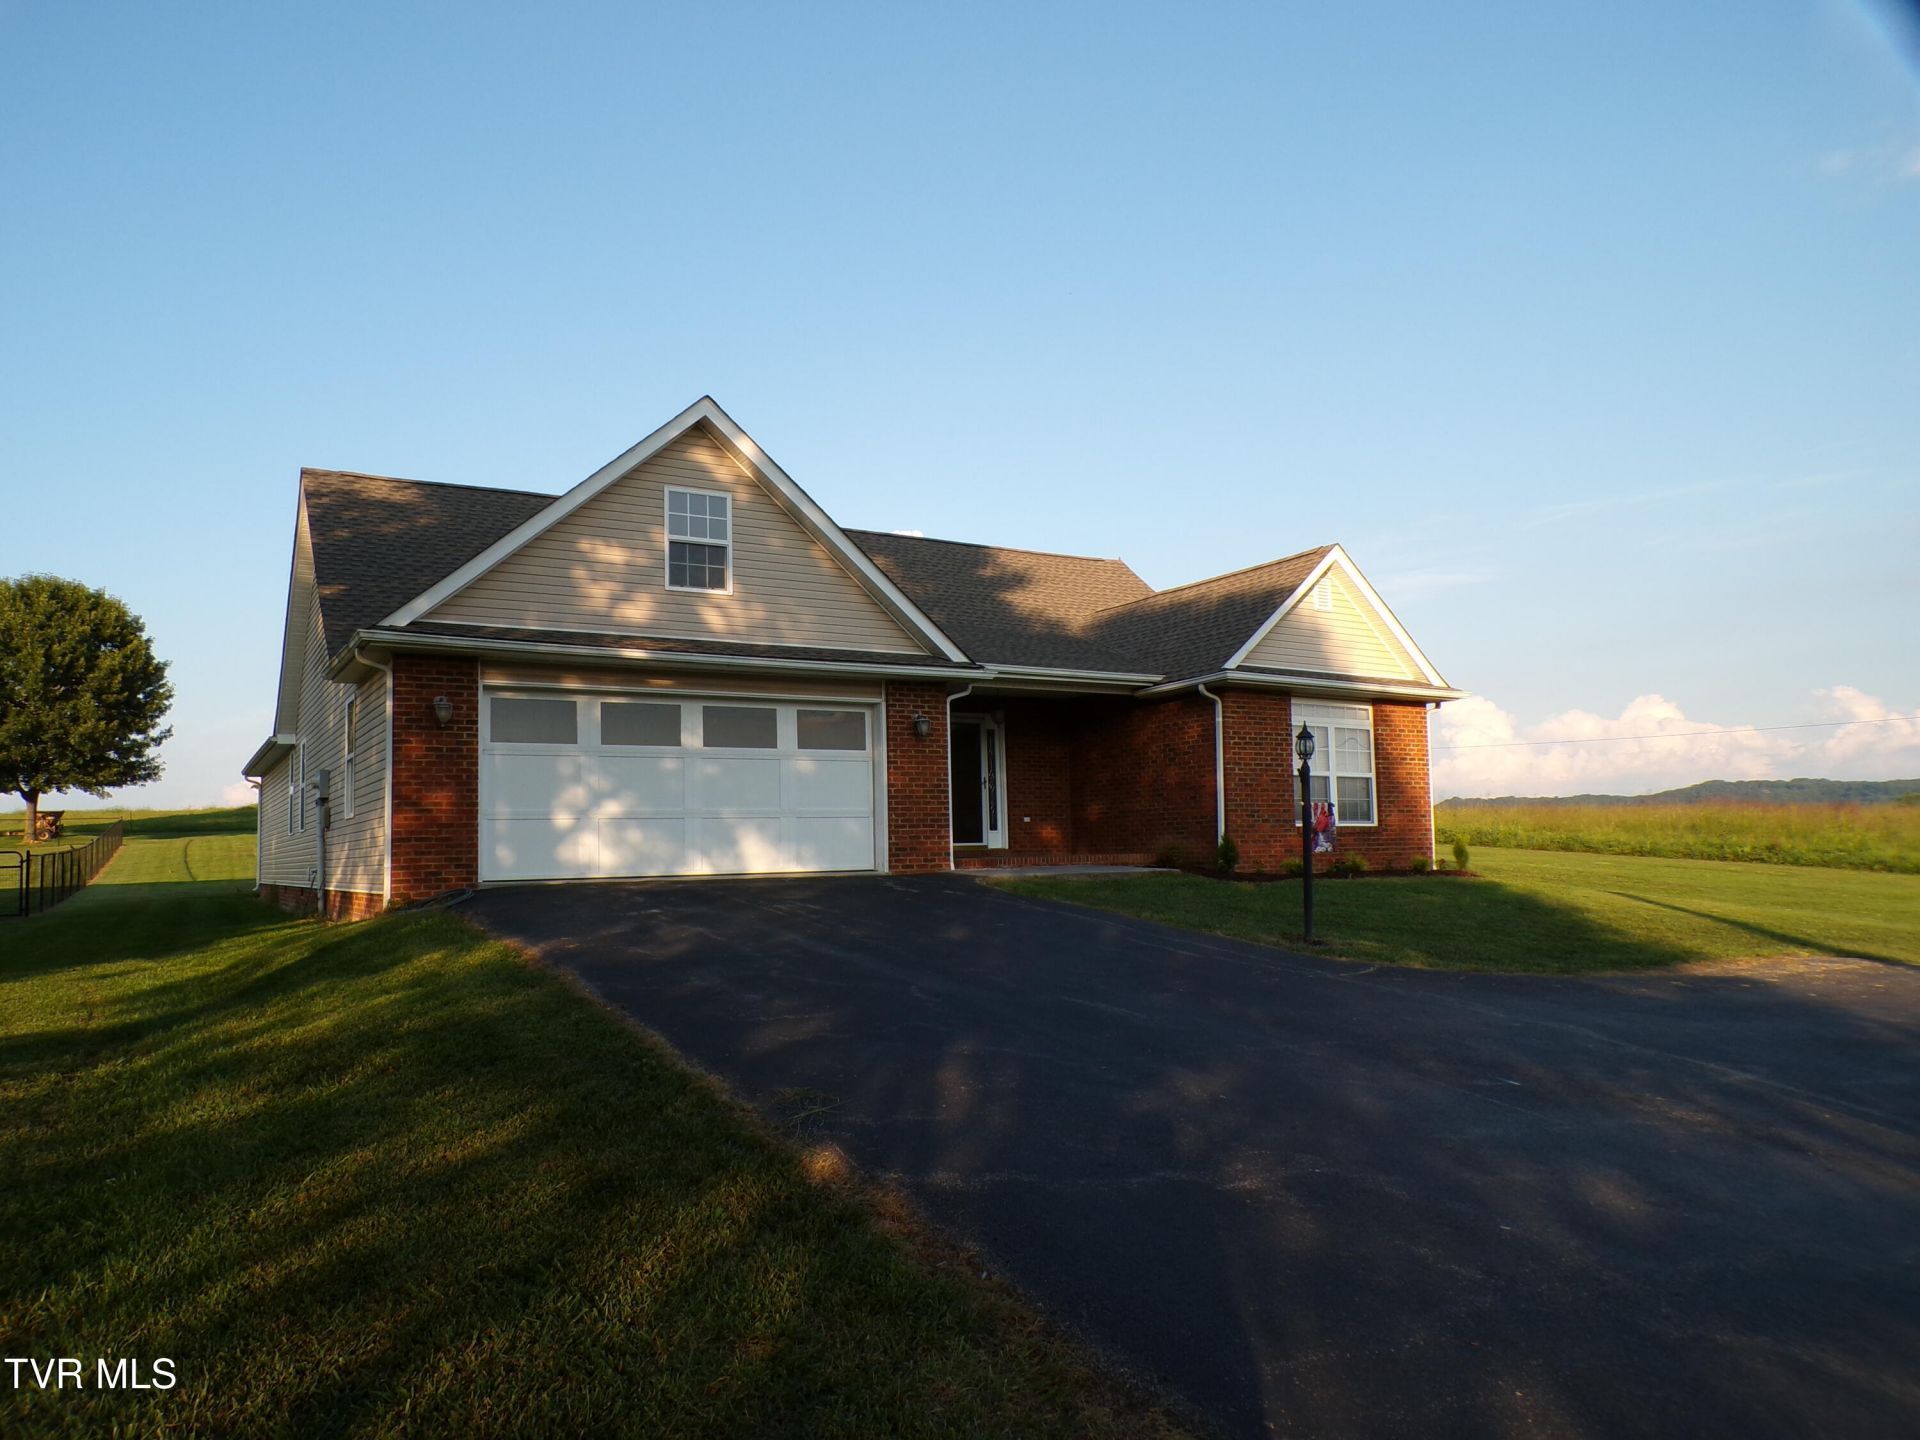
Beautiful County Location with Mountain Views!This 1,713 sq. ft. one-level home offers 3 spacious bedrooms, featuring beautiful hardwood flooring and brand-new carpet in the bedrooms. Enjoy an easy-flowing layout with a bright living room that leads right into the eat-in galley kitchen, complete with a brand-new, top-of-the-line electric range.You'll also love having a formal dining room for family meals or entertaining. Step outside to enjoy sweeping mountain views from your charming county setting.Key Features:3 Bedrooms / 1+ Baths1,713 Finished Sq. Ft.Single-level livingHardwood & new carpet flooringGalley kitchen with new electric rangeFormal dining roomPicturesque mountain sceneryRoof 1yr old with transferable warrantyThis property is being sold as is.
Property Features
Property Type: Residential - Single Family
Basement: Crawl Space
Cooling: Heat Pump
Garage: 2 car attached
Heating: Heat Pump
Home Style: Ranch
Lot Size: 0.75 Acres
Roof Type: Asphalt
Stories: 1.0
Year Built: 2005
Feature Descriptions
Appliances: Dishwasher, Microwave, Range, Refrigerator
Community Features: Airport/Runway
Days on Site: 16
Exterior: Brick, Vinyl Siding
Flooring: Carpet, Ceramic Tile, Hardwood
Foundation: Block
Interior: Primary Downstairs, Eat-in Kitchen, Utility Sink, Walk-In Closet(s), Whirlpool
Lot Dimensions: .75
Parcel Id: 123 A 144a3
Parking: Asphalt, Attached, Garage Door Opener
Rooms Total: 6
Sewer: Septic Tank
Special View Info: Mountain(s)
Structures: RV/Boat Storage
Topography: Level
Water: Public
Windows: Insulated Windows
Zoning: R
Local Schools
High School: Abingdon
Middle School: E. B. Stanley
Elementary School: High Point
Listed By / Shown By
Listed By
Agency Name: Park Hill Realty Group, LLC
Agency Phone: 423-530-5224
Shown By
Agent Name: Rebecca Johnson
Agent Phone: Cell: (865) 446-0380
Agency Title: Crye-Leike Real Estate Services

Source: Tennesse Virginia MLS
Estimate Your Payment
Estimated Payment
$ 930.12 per month $822.35 Principal & Interest $0.00 Property Tax (data not provided by mls) $107.77 Homeowner's InsuranceChange Payment Information




Privacy Policy / DMCA Notice / ADA Accessibility


This site is hosted, designed and copyright
© 1994 - 2026 by
Delta Media Group, Inc. -- Patent Pending --
18560 Westinghouse Road | MLS# 10000121
This single family home located at 18560 Westinghouse Road, Abingdon, VA 24210 is currently listed for sale with an asking price of $369,500. This property was built in 2005 and has 3 bedrooms and 2 full baths with 1713 sq. ft. Westinghouse Road is located in the Not In Subdivision subdivision. Search Not In Subdivision real estate on www.soldbyrebeccaj.com today.