



BEDS3
BATHS2 full 1 partial
SQUARE FEET2,203
MLS#10002477
STATUSPending
PROPERTY TYPEResidential - Single Family
SUBDIVISIONNot Listed
NEIGHBORHOOD501 - Washington VA
Property Description
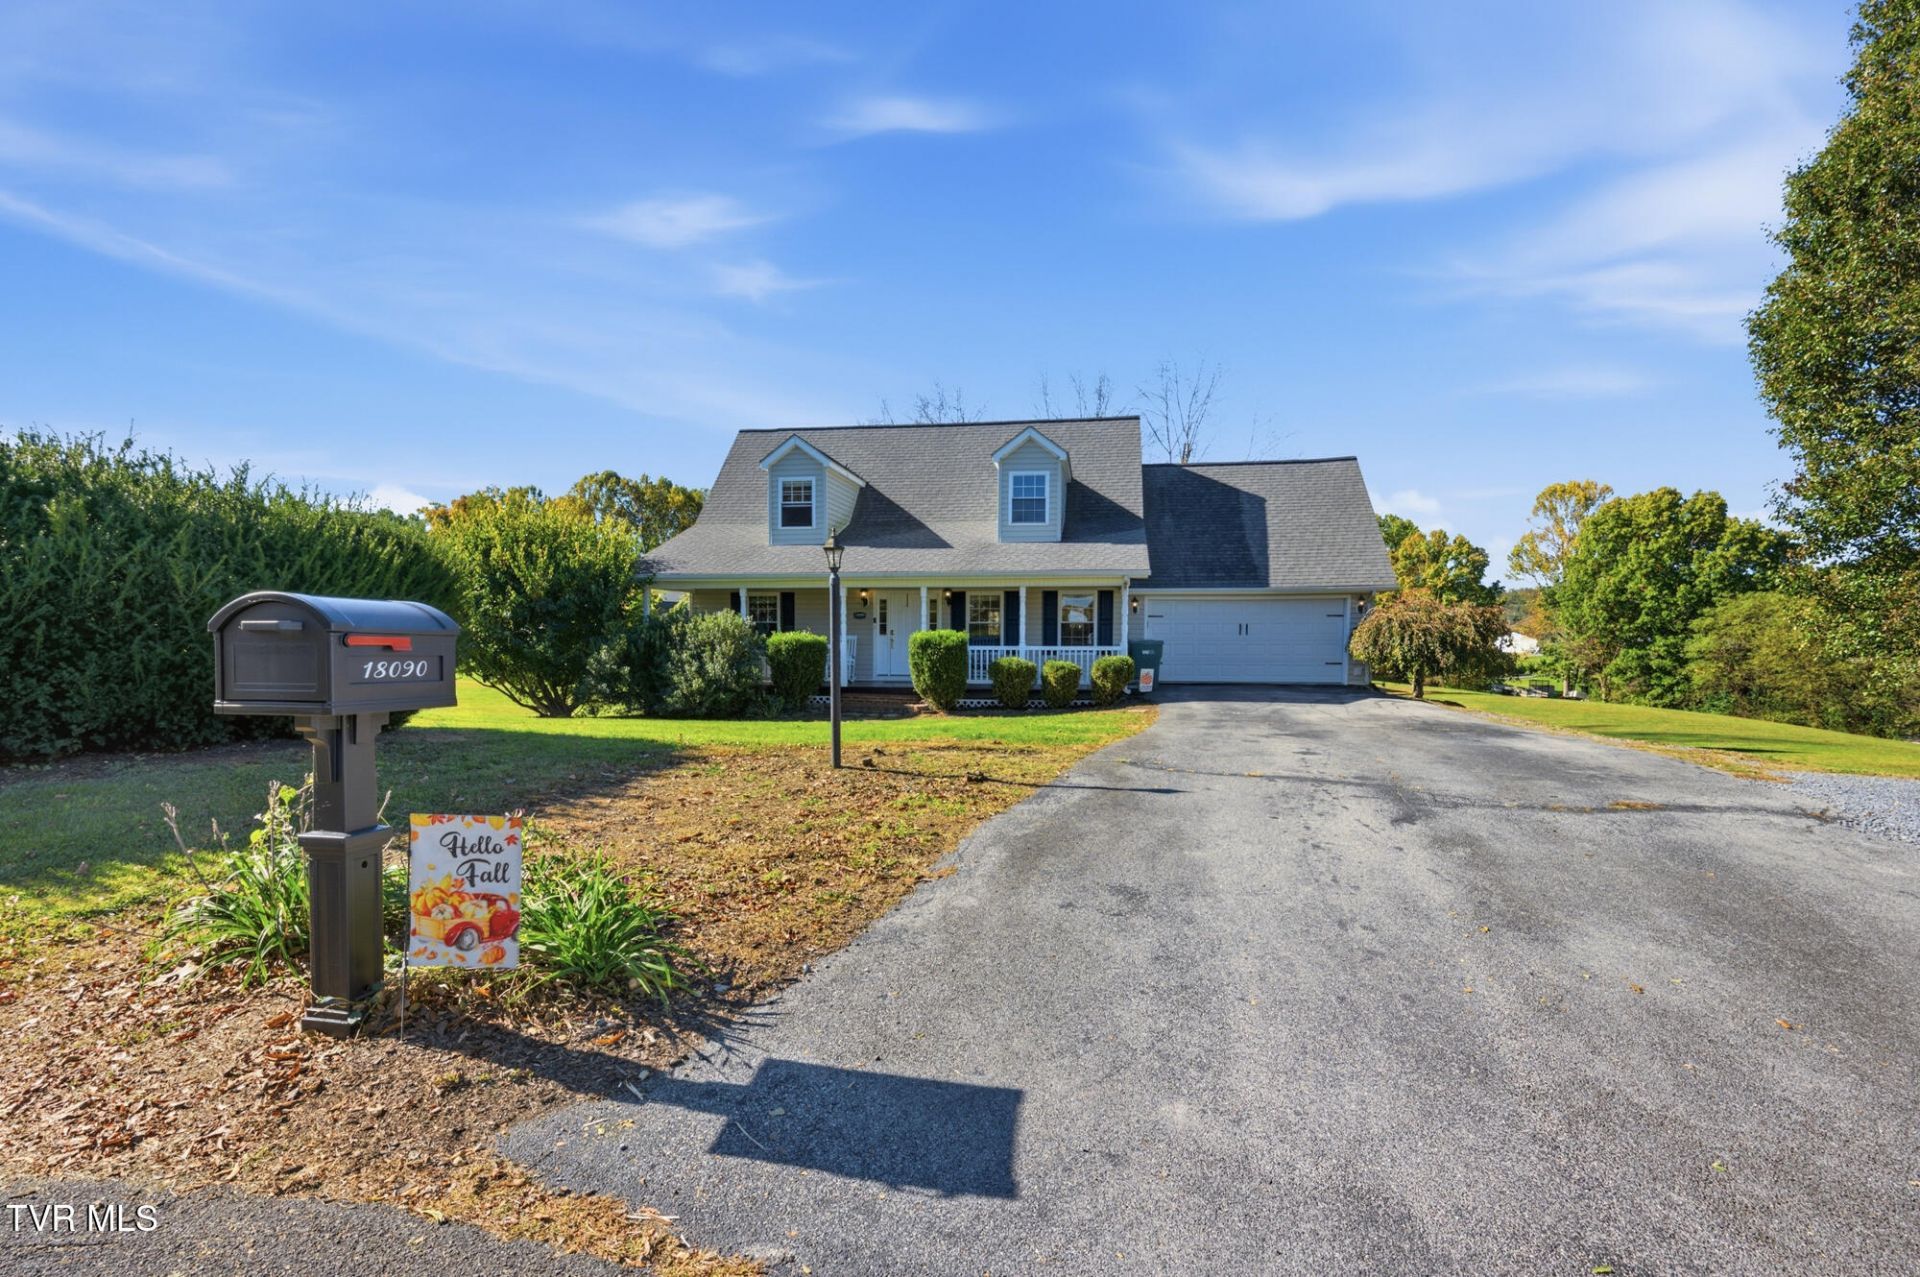
Welcome home to 18090 Breckenridge Court! Nestled on a spacious, level lot, this 3-bedroom, 2.5-bath Cape Cod welcomes you with a covered front porch perfect for rocking chairs and morning coffee.Step inside to an inviting open-concept floor plan accented by hardwood flooring throughout the main level. The heart of the home features a well-equipped kitchen complete with stainless steel appliances, a center island for meal prep and casual seating, and seamless flow into the adjoining living spaces. Enjoy true single-level convenience with a spacious primary suite privately situated on the main floor. The laundry and half bath round out the main floor.Upstairs, you will find two generously sized bedrooms, a full bath, and an expansive bonus room over the two-car garage, perfect for additional storage, media, or a playroom. The lower level offers even more flexibility with a partially finished basement and unfinished storage space.Outside, a large elevated deck overlooks a huge flat backyard, perfect for pets, kids, or hobbies! It's located in a cul-de-sac and offers county taxes only! Check it out today! All information is believed to be accurate but provided as a courtesy only--buyers and their agents are encouraged to verify all details and complete any due diligence for their intended use.
Property Features
Property Type: Residential - Single Family
Basement: Yes
Basement: Partially Finished
Cooling: Heat Pump
Garage: 2
Heating: Heat Pump
Home Style: Cape Cod
Lot Size: 0.93 Acres
Roof Type: Composition
Stories: 1.5
Year Built: 2002
Feature Descriptions
Appliances: Dishwasher, Microwave, Range, Refrigerator
Days on Site: 9
Exterior: Brick, Vinyl Siding
Flooring: Carpet, Hardwood, Tile
Interior: Primary Downstairs, Kitchen/Dining Combo, Tile Counters
Laundry: Electric Dryer Hookup, Washer Hookup
Lot Dimensions: 0 Irregular
Parcel Id: 127d 2 19
Parking: Driveway
Rooms Total: 6
Sewer: Septic Tank
Topography: Level, Rolling Slope
Water: Public
Zoning: R2
Local Schools
High School: Abingdon
Middle School: E. B. Stanley
Elementary School: Watauga
Listed By / Shown By
Listed By
Agency Name: Path Real Estate LLC
Agency Phone: 423-377-0577
Shown By
Agent Name: Rebecca Johnson
Agent Phone: Cell: (865) 446-0380
Agency Title: Crye-Leike Real Estate Services

Source: Tennesse Virginia MLS
Estimate Your Payment
Estimated Payment
$ 1,069.81 per month $945.85 Principal & Interest $0.00 Property Tax (data not provided by mls) $123.96 Homeowner's InsuranceChange Payment Information




Privacy Policy / DMCA Notice / ADA Accessibility


This site is hosted, designed and copyright
© 1994 - 2026 by
Delta Media Group, Inc. -- Patent Pending --
18090 Brekenridge Court | MLS# 10002477
This single family home located at 18090 Brekenridge Court, Abingdon, VA 24211 is currently listed for sale with an asking price of $424,995. This property was built in 2002 and has 3 bedrooms and 2 full and 1 partial baths with 2203 sq. ft. Brekenridge Court is located in the Not Listed subdivision. Search Not Listed real estate on www.soldbyrebeccaj.com today.