



BEDS3
BATHS2 full
SQUARE FEET1,836
MLS#10000789
STATUSActive
PROPERTY TYPEResidential - Mobile Home
SUBDIVISIONNot In Subdivision
NEIGHBORHOOD501 - Washington VA
Property Description
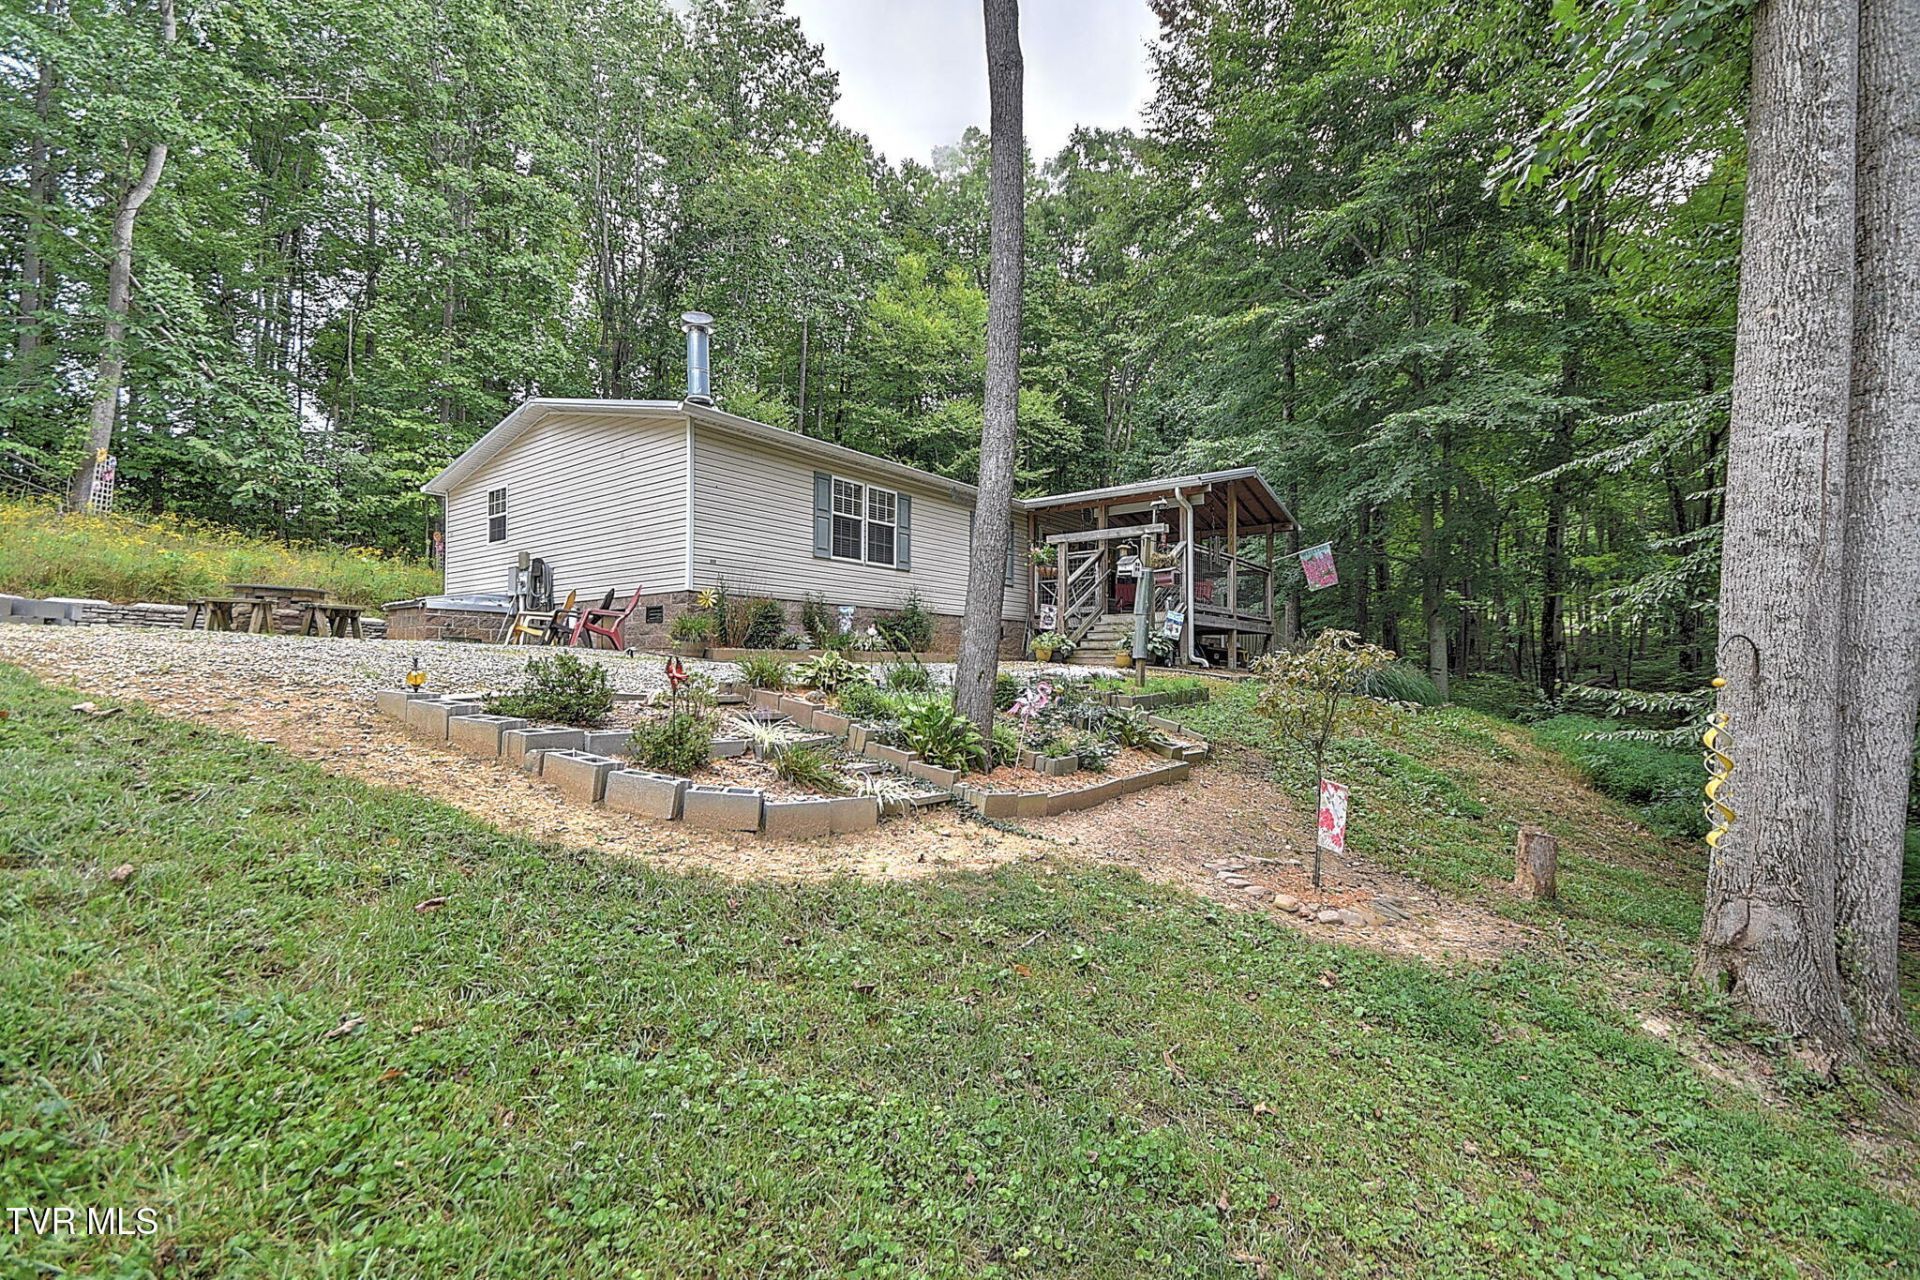
Beautifully kept and tastefully renovated manufactured home on a gorgeous 2+ acre lot in Washington County VA! This property has it all--- a private feel with ''room to roam,'' peaceful mornings on the covered porch, ample living area, and convenience to amenities. A truly serene location for those seeking privacy without a lack of creature comforts! Buyers can appreciate the customized paneling, ample kitchen space with stainless appliances, and sizable bedrooms with two full baths. There is space for additional storage or a garage on the existing gravel footprint of the driveway. Schedule your tour today!
Property Features
Property Type: Residential - Mobile Home
Basement: Crawl Space
Cooling: Heat Pump
Fireplaces: 1
Heating: Heat Pump
Home Style: Ranch
Lot Size: 2.01 Acres
Roof Type: Metal
Stories: 1.0
Year Built: 2000
Feature Descriptions
Appliances: Dishwasher, Range, Refrigerator
Days on Site: 1
Exterior: Stone Veneer, Vinyl Siding
Flooring: Carpet, Laminate
Foundation: Block
Laundry: Electric Dryer Hookup, Washer Hookup
Lot Dimensions: 248 x 351 IRR
Parcel Id: 112 6 5
Parking: Driveway, Gravel
Rooms Total: 9
Sewer: Septic Tank
Structures: Outbuilding
Topography: Level, Rolling Slope
Utilities: Fiber Available, Electricity Connected
Water: Well
Windows: Double Pane Windows
Zoning: Agricultural, Limited
Local Schools
High School: Holston
Middle School: Damascus
Elementary School: Rhea Valley
Listed By / Shown By
Listed By
Agency Name: Prestige Homes of the Tri Cities, Inc.
Agency Phone: 423-217-0346
Shown By
Agent Name: Rebecca Johnson
Agent Phone: Cell: (865) 446-0380
Agency Title: Crye-Leike Real Estate Services

Source: Tennesse Virginia MLS
Estimate Your Payment
Estimated Payment
$ 465.69 per month $411.73 Principal & Interest $0.00 Property Tax (data not provided by mls) $53.96 Homeowner's InsuranceChange Payment Information




Privacy Policy / DMCA Notice / ADA Accessibility


This site is hosted, designed and copyright
© 1994 - 2026 by
Delta Media Group, Inc. -- Patent Pending --
17551 Dreamers Lane | MLS# 10000789
This single family home located at 17551 Dreamers Lane, Glade Spring, VA 24340 is currently listed for sale with an asking price of $185,000. This property was built in 2000 and has 3 bedrooms and 2 full baths with 1836 sq. ft. Dreamers Lane is located in the Not In Subdivision subdivision. Search Not In Subdivision real estate on www.soldbyrebeccaj.com today.