



BEDS4
BATHS3 full 1 partial
SQUARE FEET2,750
MLS#9997779
STATUSActive Under Contract
PROPERTY TYPEResidential - Single Family
SUBDIVISIONNot In Subdivision
NEIGHBORHOOD500 - Abingdon
Property Description
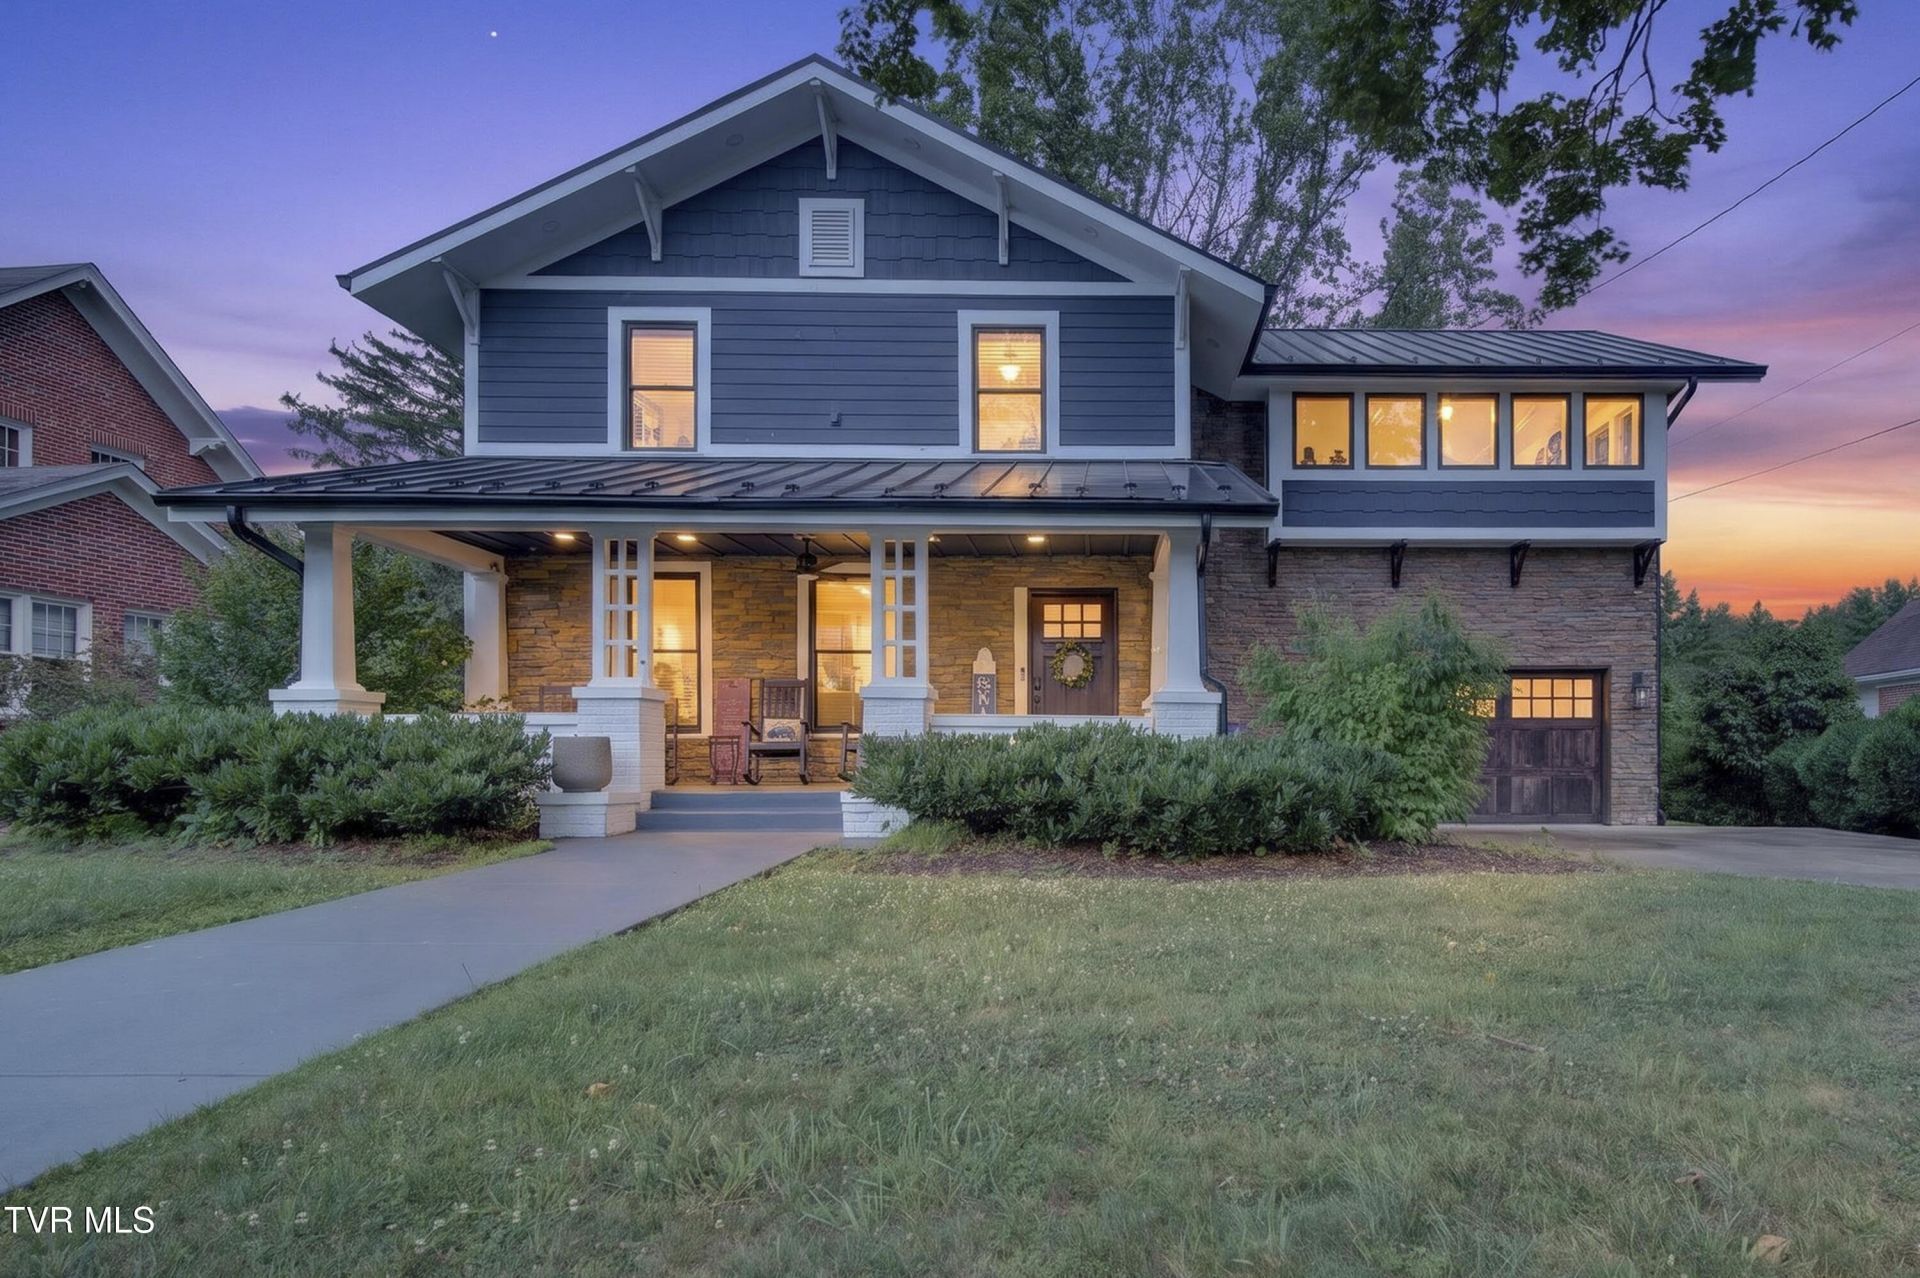
MAJOR PRICE REDUCTION!! This classic craftsman style home is in a highly sought after area of Abingdon and awaits its new owner. Located close to downtown with all that Abingdon has to offer including shopping, views and historical heritage. Upon arrival, you are awed by the expansive front porch w/ceiling fan and can lighting. Sit, relax and just savor time. An attached garage is an attribute most homes of this age do not feature. Gorgeous landscaping and mature trees add character and warmth to the exterior of the property. Home has been renovated to include hardy plank siding and stone veneer to complement those charming details. The interior of the home mixes classic features with modern upgrades. Wide planked hardwood floors throughout the main level. The gas log fireplace in the oversized living room is perfect on cooler nights. Just off the living room is a private dining area with pantry and convenience to the kitchen. Words cannot encompass the ''WOW'' factor of the newly renovated kitchen. Large island with waterfall quartz countertops. Custom cabinetry w/built in microwave and French door dishwasher help to make the area a chef's dream. Open to the den area, this is an ideal space for the casual entertainer. Step out to the screened in porch for ''bug free'' relaxing and access to the lower deck platform which is perfect for grilling. Extensive landscaping has been completed in the rear yard with bricks being reclaimed from Chicago Brick Company. Let's not forget the other garage door which allows access from the rear. Heading back inside, you will find two staircases leading to the upstairs. On one side is the expansive primary suite with vaulted ceilings and unique windows. The primary bath has been designed with luxury in mind. Multiple rain shower heads are located in the tiled shower area for maximum enjoyment. The stand-alone tub, blue tooth speaker system, marble countertop from Turkey and a mirror with fogless system makes this a true spa experience. Just steps away, through the walk-in closet, you will find the convenient laundry area with farmhouse sink and custom cabinets. This space is also accessible into the other side of the upstairs which consists of a second primary suite with large private bath. In the hallway, you will find the third bath for the remaining two bedrooms to enjoy. A landing offers a space for an office, study area, kids play area or whatever your vision provides. Additional features include a tankless water heater, blink doorbell, bamboo floors in primary bedroom, custom barn doors, additional laundry area in the garage, can lighting and custom light fixtures throughout. This home has had so many updates and features added, so you must see to appreciate. Call today for your private showing!
Property Features
Property Type: Residential - Single Family
Basement: Yes
Basement: Exterior Entry, Interior Entry, Walk-Out Access
Cooling: Heat Pump
Fireplaces: 1
Garage: 2 car attached
Heating: Heat Pump, Natural Gas
Home Style: Bungalow, Craftsman
Lot Size: 0.28 Acres
Roof Type: Metal
Stories: 2.0
Year Built: 1929
Feature Descriptions
Appliances: Built-In Gas Oven, Convection Oven, Cooktop, Dishwasher, Disposal, Double Oven, Microwave, Refrigerator
Association Amenities: Landscaping
Days on Site: 69
Exterior: HardiPlank Type, Stone Veneer
Fencing: Back Yard, Full, Privacy
Fireplace: Brick, Gas Log, Living Room
Flooring: Carpet, Hardwood, Tile
Interior: Central Vacuum, Kitchen Island, Marble Counters, Pantry, Radon Mitigation System, Remodeled, Soaking Tub, Walk-In Closet(s)
Laundry: Electric Dryer Hookup, Washer Hookup
Lot Dimensions: .28 acres
Parcel Id: 004 10 27a
Parking: Driveway, Asphalt, Attached, Garage Door Opener
Rooms Total: 9
Sewer: Public Sewer
Topography: Level, Rolling Slope
Utilities: Electricity Connected, Natural Gas Connected, Sewer Connected, Water Connected, Cable Connected
Water: Public
Windows: Insulated Windows
Zoning: R2
Local Schools
High School: Abingdon
Middle School: E. B. Stanley
Elementary School: Abingdon
Listed By / Shown By
Listed By
Agency Name: Matt Smith Realty
Agency Phone: 276-477-1500
Shown By
Agent Name: Rebecca Johnson
Agent Phone: Cell: (865) 446-0380
Agency Title: Crye-Leike Real Estate Services

Source: Tennesse Virginia MLS
Estimate Your Payment
Estimated Payment
$ 1,824.99 per month $1,613.54 Principal & Interest $0.00 Property Tax (data not provided by mls) $211.46 Homeowner's InsuranceChange Payment Information




Privacy Policy / DMCA Notice / ADA Accessibility


This site is hosted, designed and copyright
© 1994 - 2026 by
Delta Media Group, Inc. -- Patent Pending --
175 Northeast Stonewall Heights | MLS# 9997779
This single family home located at 175 Northeast Stonewall Heights, Abingdon, VA 24210 is currently listed for sale with an asking price of $725,000. This property was built in 1929 and has 4 bedrooms and 3 full and 1 partial baths with 2750 sq. ft. Northeast Stonewall Heights is located in the Not In Subdivision subdivision. Search Not In Subdivision real estate on www.soldbyrebeccaj.com today.