



BEDS2
BATHS1 full
SQUARE FEET720
MLS#10001779
STATUSActive Under Contract
PROPERTY TYPEResidential - Single Family
SUBDIVISIONNot In Subdivision
NEIGHBORHOOD509 - Scott County
Property Description
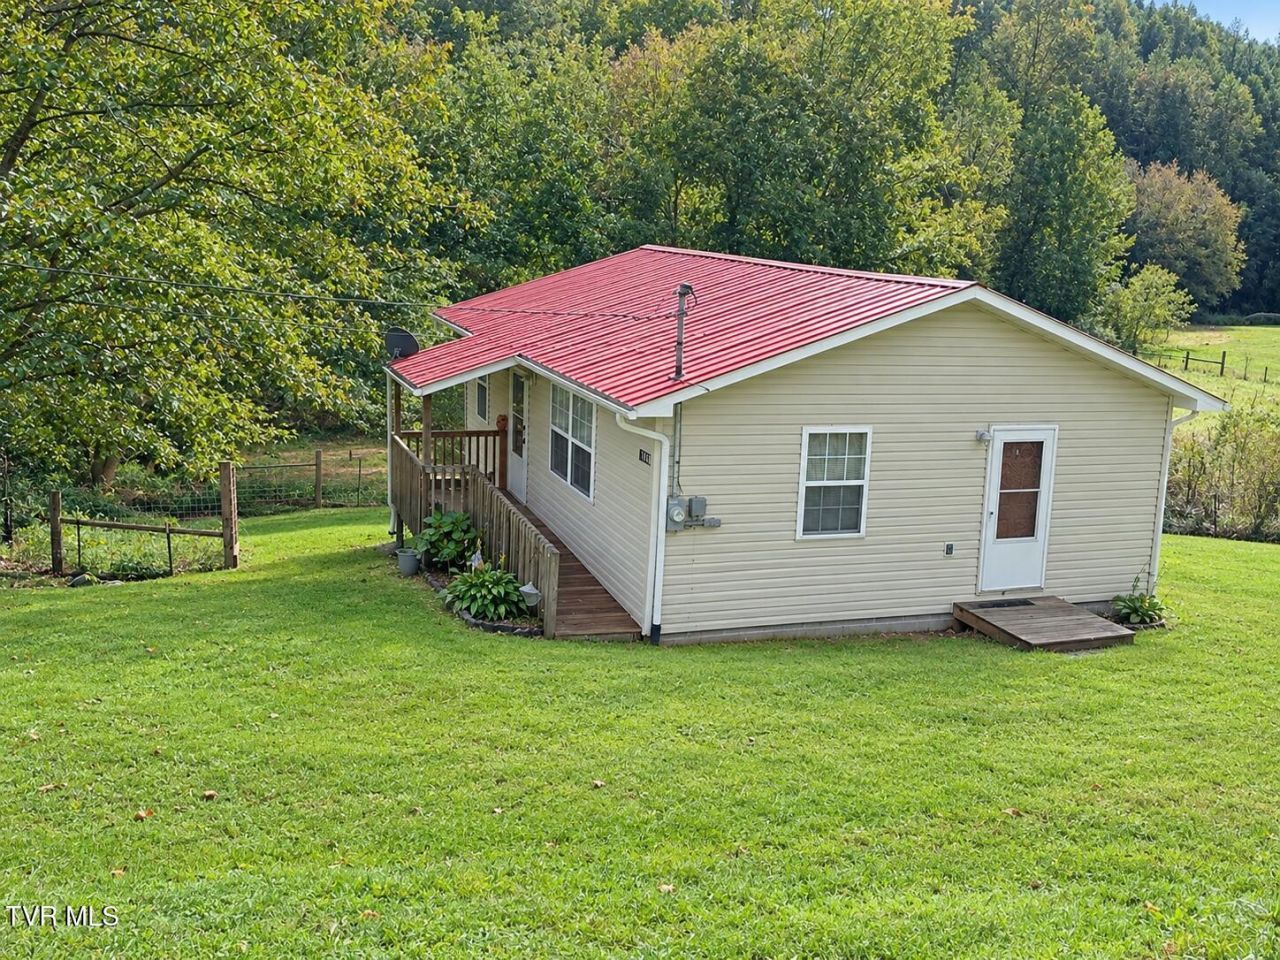
Country Cottage with farm potential.This 2 bedroom 1 bath open concept cottage is just right for you. Built with accessibility in mind you have easy access to all the home without any stairs. Outside you have a nice size yard and almost a full acre of fenced area for your animals, garden or whatever you choose. This is your opportunity! Buyer/buyer agent are to confirm all information. Deemed reliable but not guaranteed.
Property Features
Property Type: Residential - Single Family
Basement: Yes
Basement: Unfinished
Cooling: Heat Pump
Heating: Heat Pump
Home Style: Cottage, Ranch
Lot Size: 1.15 Acres
Roof Type: Metal
Stories: 1.0
Year Built: 2004
Feature Descriptions
Appliances: Range, Refrigerator
Days on Site: 27
Exterior: Vinyl Siding
Fencing: Pasture
Flooring: Laminate
Foundation: Block
Interior: Eat-in Kitchen, Laminate Counters, Wired for Data
Laundry: Electric Dryer Hookup, Washer Hookup
Lot Dimensions: irregular
Parcel Id: 96 A 8
Parking: Driveway, Gravel
Rooms Total: 5
Sewer: Septic Tank
Special View Info: Mountain(s), Creek/Stream
Structures: Shed(s)
Topography: Level, Sloped, Steep Slope
Utilities: Electricity Connected, Water Connected
Water: Public
Windows: Insulated Windows
Zoning: mixed
Local Schools
High School: Rye Cove
Middle School: Rye Cove
Elementary School: Duff-Pattnsvlle
Listed By / Shown By
Listed By
Agency Name: A Team Real Estate Professionals
Agency Phone: 423-726-2260
Shown By
Agent Name: Rebecca Johnson
Agent Phone: Cell: (865) 446-0380
Agency Title: Crye-Leike Real Estate Services

Source: Tennesse Virginia MLS
Estimate Your Payment
Estimated Payment
$ 302.07 per month $267.07 Principal & Interest $0.00 Property Tax (data not provided by mls) $35.00 Homeowner's InsuranceChange Payment Information




Privacy Policy / DMCA Notice / ADA Accessibility


This site is hosted, designed and copyright
© 1994 - 2026 by
Delta Media Group, Inc. -- Patent Pending --
1743 Dry Creek Road | MLS# 10001779
This single family home located at 1743 Dry Creek Road, Blackwater, VA 24221 is currently listed for sale with an asking price of $120,000. This property was built in 2004 and has 2 bedrooms and 1 full baths with 720 sq. ft. Dry Creek Road is located in the Not In Subdivision subdivision. Search Not In Subdivision real estate on www.soldbyrebeccaj.com today.