



BEDS4
BATHS2 full 1 partial
SQUARE FEET2,335
MLS#1352206
STATUSActive
PROPERTY TYPEResidential - Single Family
SUBDIVISIONSunnyview
NEIGHBORHOODJackson County
Property Description
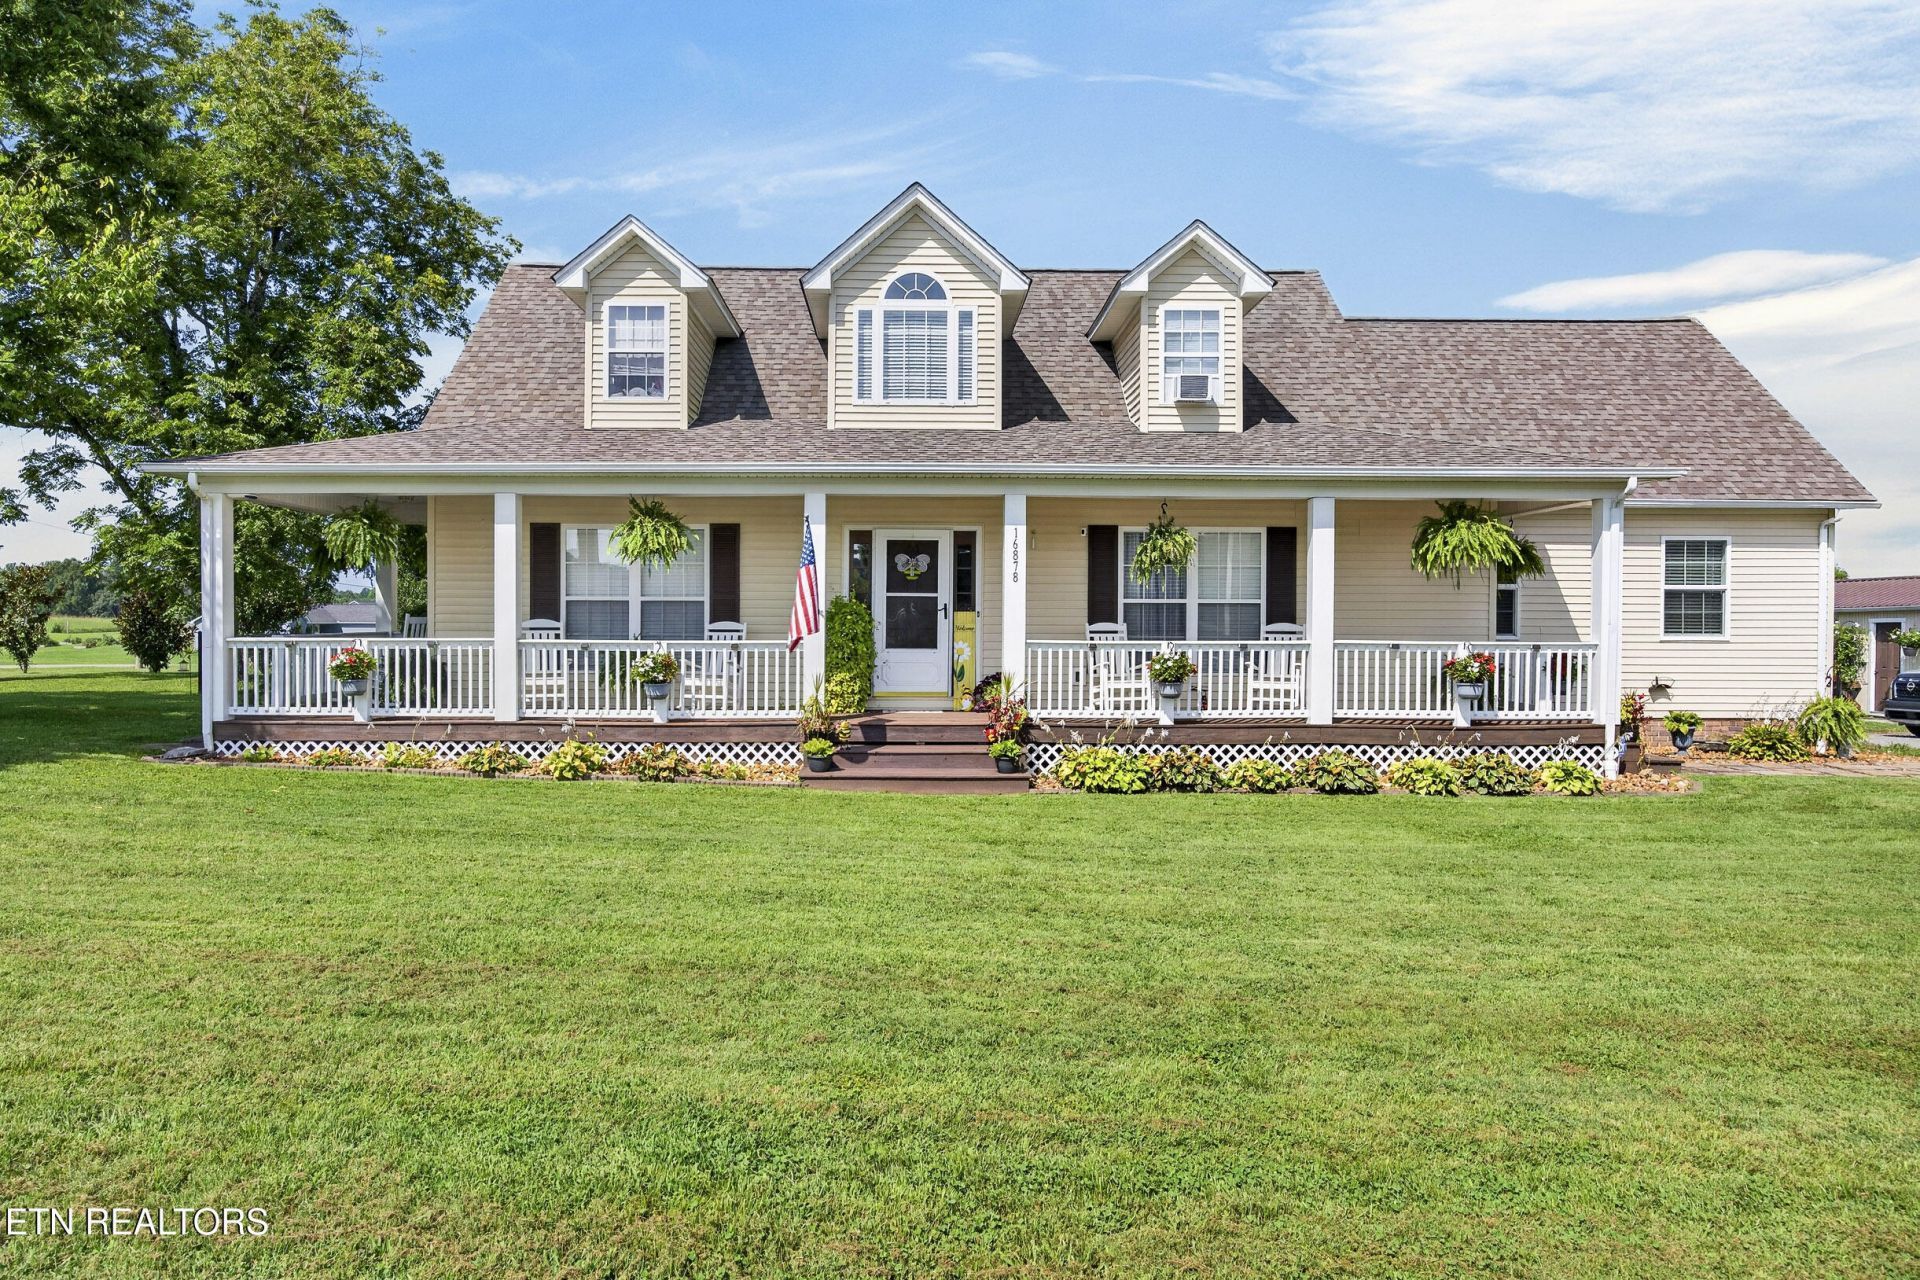
Welcome to 16878 Dodson Branch Hwy in Cookeville, TN! This inviting 4-bedroom home offers comfortable living inside and an outdoor setting made for relaxing and entertaining. Situated on nearly a full acre, the property features a beautifully manicured yard with plenty of room to enjoy the outdoors. Spend summer days by the pool, unwind in the hot tub, or relax in the shade of the covered back porch. Inside, the attached garage has been thoughtfully converted into additional living space, creating a spacious fourth bedroom and adding flexibility to the home's floor plan. The home also has two bonus rooms for even more flexibility. The spacious kitchen opens up to the living and dining area. Two outbuildings provide additional space for plenty of storage. This home offers a wonderful combination of indoor comfort and outdoor enjoyment--all in the Cookeville area. Come see everything this property has to offer and imagine making it your own! Septic is rated for 3 bedrooms. 1 year home warranty for peace of mind.
Property Features
Property Type: Residential - Single Family
Cooling: Central Cooling
Fireplaces: 1
Fuel Type: Electric
Heating: Central, Electric
Home Style: Craftsman, Traditional
Lot Size: 0.97 Acres
Year Built: 2003
Amenities
Walk-In Closet(s)
Pantry
Feature Descriptions
Appliances: Dishwasher, Microwave, Range, Refrigerator
Days on Site: 26
Exterior: Vinyl Siding, Frame
Flooring: Carpet
Lot: Irregular Lot
Lot Dimensions: 209x202
Parcel #: 079 02604 000
Parking: Other
Sewer: Septic Tank
SQFT Total: 2335
Water: Public
Listed By / Shown By
Listed By
Agency Name: Skender-Newton Realty
Shown By
Agent Name: Rebecca Johnson
Agent Phone: Cell: (865) 446-0380
Agency Title: Crye-Leike Real Estate Services

Source: East Tennessee REALTORS
Estimate Your Payment
Estimated Payment
$ 1,157.75 per month $1,023.60 Principal & Interest $0.00 Property Tax (data not provided by mls) $134.15 Homeowner's InsuranceChange Payment Information




Privacy Policy / DMCA Notice / ADA Accessibility


This site is hosted, designed and copyright
© 1994 - 2026 by
Delta Media Group, Inc. -- Patent Pending --
16878 Dodson Branch Hwy | MLS# 1352206
This single family home located at 16878 Dodson Branch Hwy, Cookeville, TN 38501 is currently listed for sale with an asking price of $459,929. This property was built in 2003 and has 4 bedrooms and 2 full and 1 partial baths with 2335 sq. ft. Dodson Branch Hwy is located in the Sunnyview subdivision. Search Sunnyview real estate on www.soldbyrebeccaj.com today.