


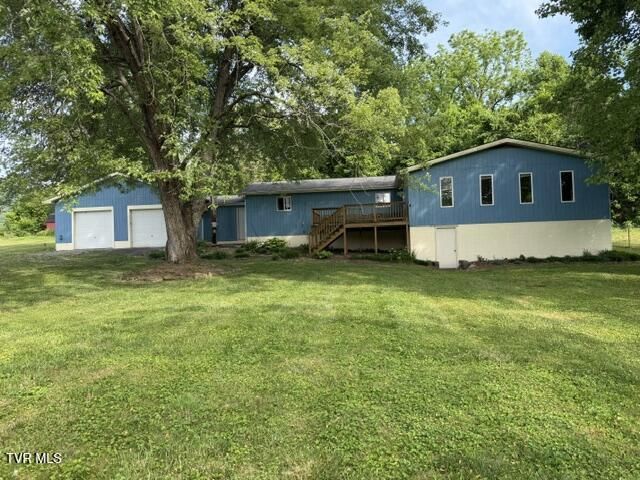

BEDS3
BATHS2 full
SQUARE FEET2,058
MLS#9998034
STATUSActive
PROPERTY TYPEResidential - Single Family
SUBDIVISIONNot Listed
NEIGHBORHOOD513 - Lee County
Property Description
Beautiful Lee County Property!This charming home features 3 spacious bedrooms, 2 full baths, an inviting living room, an eat-in kitchen, and a 2-car garage, all complemented by lovely landscaping.HUD Owned Property: Sold ''As-Is, Where-Is'' without warranty.Reference #: 544-375975Offers: All offers must be submitted online at www.hudhomestore.gov.Buyer and buyer's agent to verify all information. All details have been sourced from public records and/or third-party entities.
Property Features
Property Type: Residential - Single Family
Basement: Yes
Basement: Block, Concrete, Heated, Interior Entry, Partial, Walk-Out Access
Cooling: Heat Pump
Fireplaces: 1
Garage: 2 car attached
Heating: Fireplace(s), Heat Pump
Home Style: Ranch
Lot Size: 122X92X100X184
Roof Type: Composition, Shingle
Stories: 1.0
Year Built: 1979
Feature Descriptions
Appliances: Dishwasher, Refrigerator
Association Amenities: Landscaping
Days on Site: 64
Exterior: Stone Veneer, Wood Siding
Fireplace: Basement, Brick, Gas Log, Living Room
Flooring: Hardwood, Laminate
Foundation: Block, Concrete Perimeter
Interior: Kitchen Island, Kitchen/Dining Combo, Laminate Counters
Laundry: Electric Dryer Hookup, Washer Hookup
Lot Dimensions: 122X92X100X184
Parcel Id: 17g-(1)-23a,24a1
Parking: Attached
Rooms Total: 8
Sewer: Septic Tank
Special View Info: Mountain(s)
Structures: Outbuilding
Topography: Cleared, Level, Sloped
Water: Public
Windows: Double Pane Windows
Zoning: RESIDENTIAL
Local Schools
High School: Lee Co
Middle School: Pennington
Elementary School: Dryden
Listed By / Shown By
Listed By
Agency Name: Park Hill Realty Group, LLC
Agency Phone: 423-530-5224
Shown By
Agent Name: Rebecca Johnson
Agent Phone: Cell: (865) 446-0380
Agency Title: Crye-Leike Real Estate Services

Source: Tennesse Virginia MLS
Estimate Your Payment
Estimated Payment
$ 414.59 per month $366.55 Principal & Interest $0.00 Property Tax (data not provided by mls) $48.04 Homeowner's InsuranceChange Payment Information




Privacy Policy / DMCA Notice / ADA Accessibility


This site is hosted, designed and copyright
© 1994 - 2026 by
Delta Media Group, Inc. -- Patent Pending --
163 Warren Drive | MLS# 9998034
This single family home located at 163 Warren Drive, Big Stone Gap, VA 24219 is currently listed for sale with an asking price of $164,700. This property was built in 1979 and has 3 bedrooms and 2 full baths with 2058 sq. ft. Warren Drive is located in the Not Listed subdivision. Search Not Listed real estate on www.soldbyrebeccaj.com today.