



BEDS4
BATHS3 full 1 partial
SQUARE FEET2,639
MLS#9992017
STATUSActive Under Contract
PROPERTY TYPEResidential - Single Family
SUBDIVISIONThe Bend at Walnut Springs
NEIGHBORHOOD307 - Gray-Boones Creek
Property Description
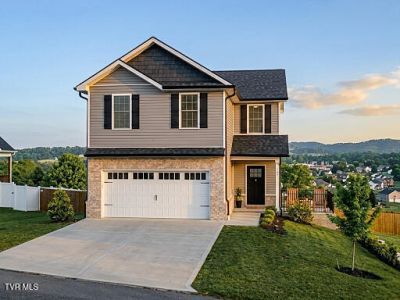
NEW PRICE! MORE SPACE. MORE VIEWS. MORE WAYS TO LIVE.NOW $479,900! Discover exceptional value in this nearly new 2023-built, 4bedroom, 3.5-bath home offering 2,639 square feet of thoughtfully designed living space, beautiful mountain views, and multiple areas to gather, relax, and entertain.The main level welcomes you with an inviting living area centered around the fireplace and seamlessly connected to the kitchen and dining spaces. Large windows bring in natural light while creating a beautiful connection to the home's covered outdoor living area and the mountain scenery beyond.The covered deck is truly an extension of the home's living space, providing a comfortable setting for morning coffee, evening gatherings, or entertaining while taking in the surrounding views. With its ceiling fan, lighting, and generous size, this is a space you'll enjoy throughout much of the year.The finished walk-out lower level adds valuable flexibility that is difficult to find at this price point. Featuring additional living space, a fourth bedroom, and a full bathroom, this level can function beautifully as a private guest retreat, home office, media room, recreation area, or space for extended family.Upstairs, the spacious primary suite provides a comfortable private retreat, accompanied by additional bedrooms and a full bathroom.Outside, enjoy a fenced backyard, attractive landscaping, and multiple outdoor areas, while the home's end-lot setting provides an appealing sense of privacy. The oversized attached garage offers approximately 500 square feet of parking and storage.Located in the Jonesborough area, this home combines the benefits of newer construction with the features buyers are looking for today--space, flexibility, outdoor living, mountain views, and a move-in-ready home without the wait or uncertainty of building.4 Bedrooms | 3.5 Baths | 2,639 Sq. Ft. | Built 2023 | Mountain Views | Finished Walk-Out Lower Level | Covered Outdoor Living | Fenced Yard | Oversized Attached GarageCome see how much more this home has to offerSome photos have been staged using AI Mountain Views + Finished Guest Suite + Nearly New ConstructionThings this house has that others Do Not have - mountain views (ONLY HOUSE IN NEIGHBORHOOD THAT PRESERVES THESE VIEWS), two full patios (one is a deck), guest/teen suite with 1/1 and living area, patio, largest yard, end unit with side and back yard. Also, Little Library.This is a lifestyle and flexibility house.This Wonderful home has ton of versatility that other homes just cannot compare to.Mountain viewsNearly new construction (2023)Finished basement suiteMultigenerational living potentialHome office/business potentialGuest suite potentialRental income potentialLarge, fenced yard
Property Features
Property Type: Residential - Single Family
Basement: Yes
Basement: Finished, Heated, Plumbed, Walk-Out Access
Cooling: Ceiling Fan(s), Central Air, Heat Pump, Zoned, See Rem
Fireplaces: 1
Heating: Central, Electric, Fireplace(s), Heat Pump, See Remark
Home Style: Traditional
Lot Size: 0.32 Acres
Roof Type: Shingle
Stories: 3.0
Year Built: 2023
Feature Descriptions
Appliances: Built-In Electric Oven, Convection Oven, Cooktop, Dishwasher, Disposal, Dryer, Microwave, Refrigerator, Washer
Association Amenities: Landscaping
Days on Site: 240
Exterior: Brick, Vinyl Siding, See Remarks
Exterior: Balcony, See Remarks
Fencing: Back Yard, Privacy
Fireplace: Gas Log, Living Room
Flooring: Carpet, Hardwood, Luxury Vinyl, Tile
Foundation: Block
Hoa Fee: 150
Interior: Balcony, Granite Counters, Kitchen Island, Open Floorplan, Radon Mitigation System, Remodeled, Utility Sink, Walk-In Closet(s)
Lot Dimensions: 160'x88'
Parcel Id: 019h D 012.00
Parking: Driveway, Attached, Concrete, Garage Door Opener
Rooms Total: 12
Sewer: Public Sewer
Special View Info: Mountain(s)
Topography: Level, Rolling Slope
Utilities: Electricity Connected, Propane, Sewer Connected, Water Connected, Cable Connected
Water: Public
Windows: Double Pane Windows
Zoning: R1
Local Schools
High School: Daniel Boone
Middle School: Ridgeview
Elementary School: Ridgeview
Listed By / Shown By
Listed By
Agency Name: Platinum Properties, Powell, Realtors
Agency Phone: 423-863-4514
Shown By
Agent Name: Rebecca Johnson
Agent Phone: Cell: (865) 446-0380
Agency Title: Crye-Leike Real Estate Services

Source: Tennesse Virginia MLS
Estimate Your Payment
Estimated Payment
$ 1,208.02 per month $1,068.05 Principal & Interest $0.00 Property Tax (data not provided by mls) $139.97 Homeowner's InsuranceChange Payment Information




Privacy Policy / DMCA Notice / ADA Accessibility


This site is hosted, designed and copyright
© 1994 - 2026 by
Delta Media Group, Inc. -- Patent Pending --
162 Bob Ford Road | MLS# 9992017
This single family home located at 162 Bob Ford Road, Jonesborough, TN 37659 is currently listed for sale with an asking price of $479,900. This property was built in 2023 and has 4 bedrooms and 3 full and 1 partial baths with 2639 sq. ft. Bob Ford Road is located in the The Bend at Walnut Springs subdivision. Search The Bend At Walnut Springs real estate on www.soldbyrebeccaj.com today.