



BEDS3
BATHS2 full 1 partial
SQUARE FEET1,888
MLS#10000466
STATUSActive
PROPERTY TYPEResidential - Single Family
SUBDIVISIONVillage Green
NEIGHBORHOOD101 - Bristol VA (City)
Property Description
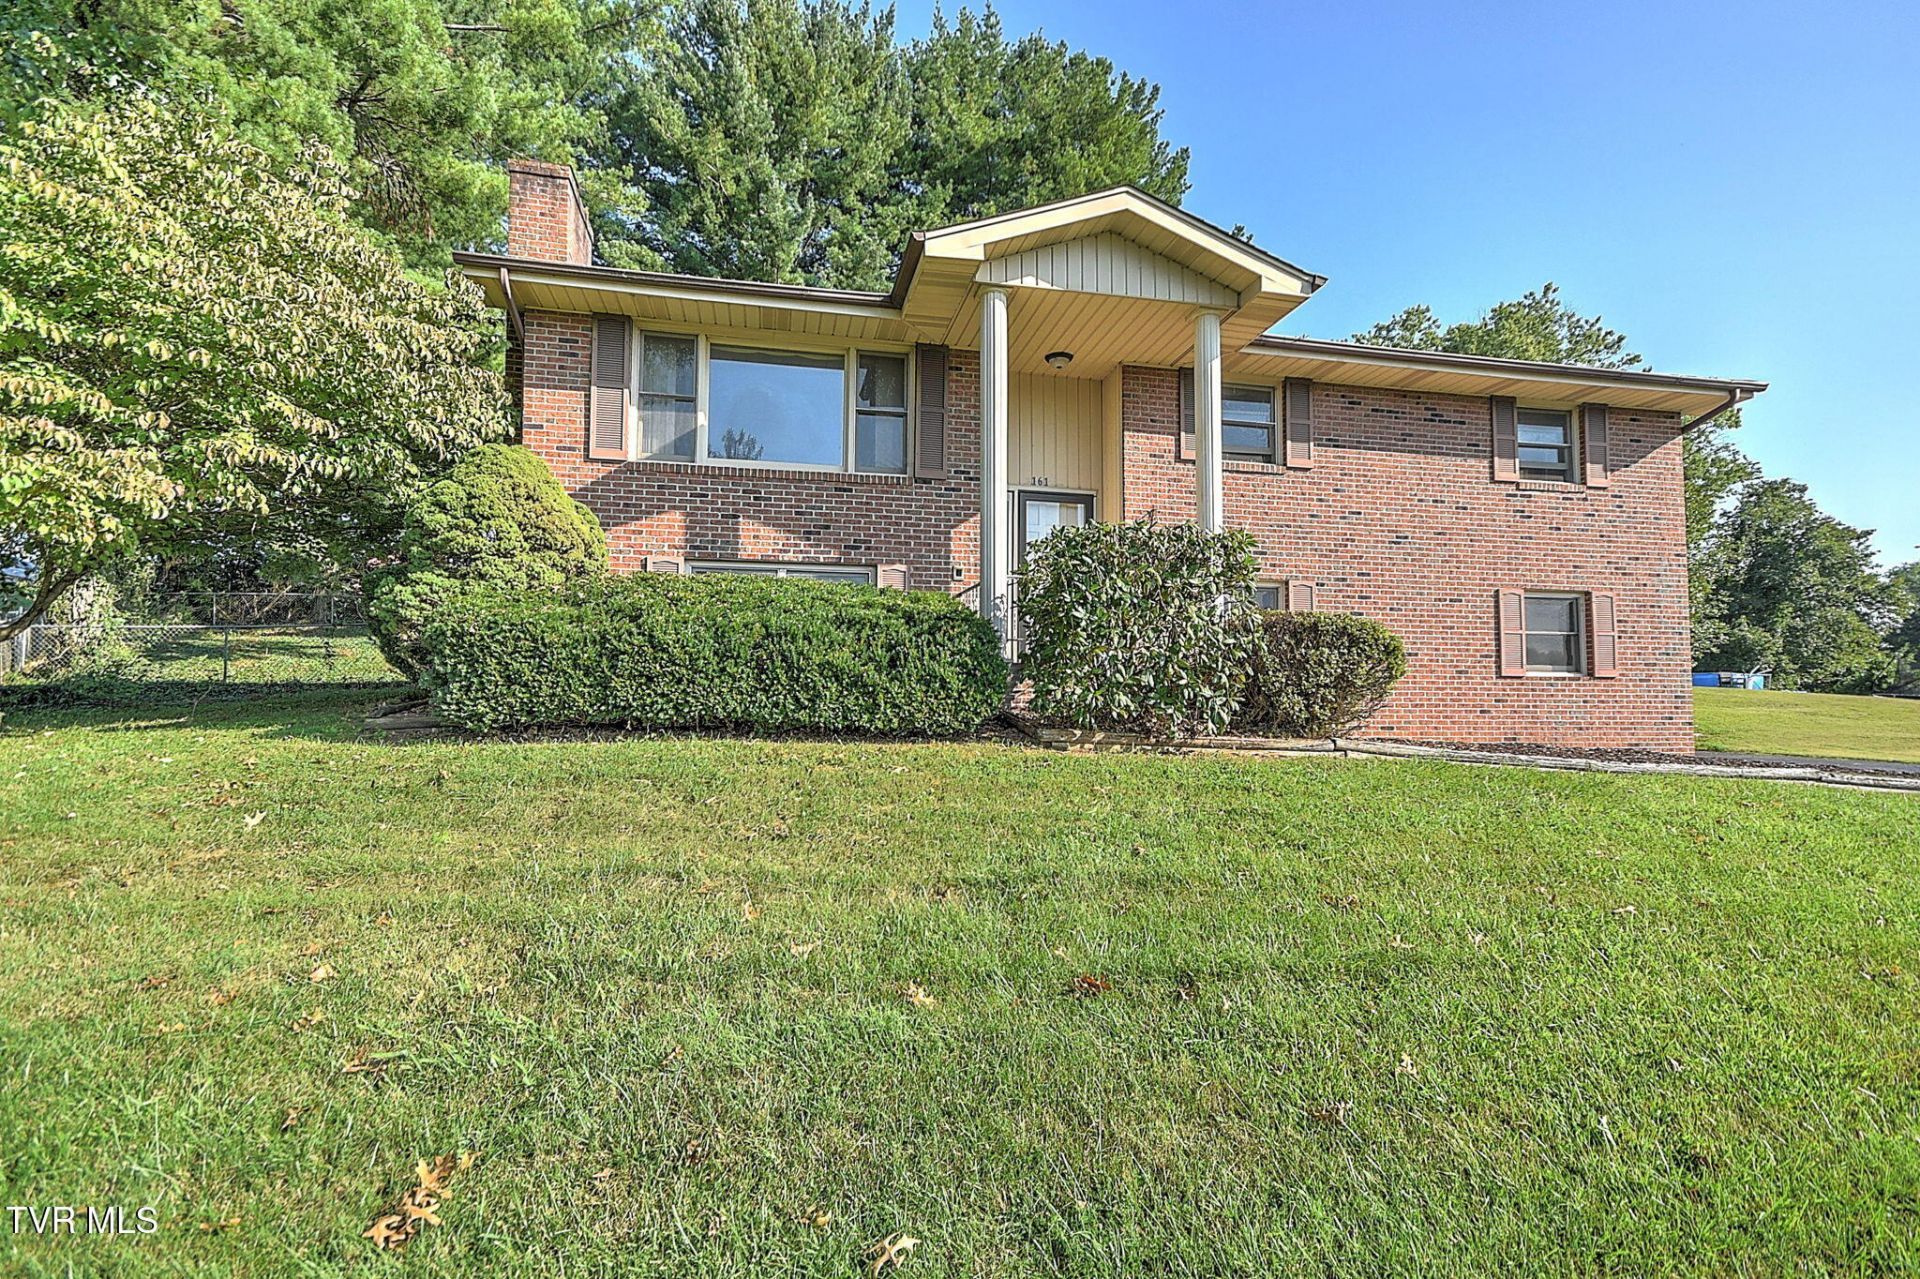
Welcome to 161 Flintlock Circle -- a great home at a great value!Stately all-brick split-foyer home in a desirable location, conveniently situated near the new intermediate school, restaurants, shopping, and interstate access. This spacious 3-bedroom home offers 2 full baths plus a convenient laundry/half-bath combination.The roomy kitchen features generous cabinet space, while the inviting den with wood fireplace provides a comfortable gathering space for family and friends. Step outside to enjoy the newer covered back porch, partially fenced backyard, and a handy storage building for additional storage needs.With its classic brick exterior, practical floor plan, desirable location, and reasonable price, this home is offered for a quick sale and represents an excellent opportunity for a buyer looking for value.Don't miss this one -- schedule your showing today!
Property Features
Property Type: Residential - Single Family
Cooling: Heat Pump
Fireplaces: 1
Heating: Heat Pump
Home Style: Split Level
Lot Size: 47x132x230x193
Roof Type: Composition
Year Built: 1977
Feature Descriptions
Association Amenities: Landscaping
Days on Site: 10
Exterior: Brick
Interior: Central Vacuum, Kitchen/Dining Combo, Laminate Counters, Wired for Data
Lot Dimensions: 47x132x230x193
Parcel Id: 266 5 59
Rooms Total: 6
Topography: Sloped
Water: Public
Zoning: RS
Local Schools
High School: Virginia
Middle School: Virginia
Elementary School: Virginia Primary
Listed By / Shown By
Listed By
Agency Name: The Addington Agency Bristol
Agency Phone: 423-845-5800
Shown By
Agent Name: Rebecca Johnson
Agent Phone: Cell: (865) 446-0380
Agency Title: Crye-Leike Real Estate Services

Source: Tennesse Virginia MLS
Estimate Your Payment
Estimated Payment
$ 603.88 per month $533.91 Principal & Interest $0.00 Property Tax (data not provided by mls) $69.97 Homeowner's InsuranceChange Payment Information




Privacy Policy / DMCA Notice / ADA Accessibility


This site is hosted, designed and copyright
© 1994 - 2026 by
Delta Media Group, Inc. -- Patent Pending --
161 Flintlock Circle | MLS# 10000466
This single family home located at 161 Flintlock Circle, Bristol, VA 24201 is currently listed for sale with an asking price of $239,900. This property was built in 1977 and has 3 bedrooms and 2 full and 1 partial baths with 1888 sq. ft. Flintlock Circle is located in the Village Green subdivision. Search Village Green real estate on www.soldbyrebeccaj.com today.