



BEDS2
BATHS1 full
SQUARE FEET1,032
MLS#10002808
STATUSActive
PROPERTY TYPEResidential - Single Family
SUBDIVISIONNot In Subdivision
NEIGHBORHOOD103 - Bristol TN (City)
Property Description
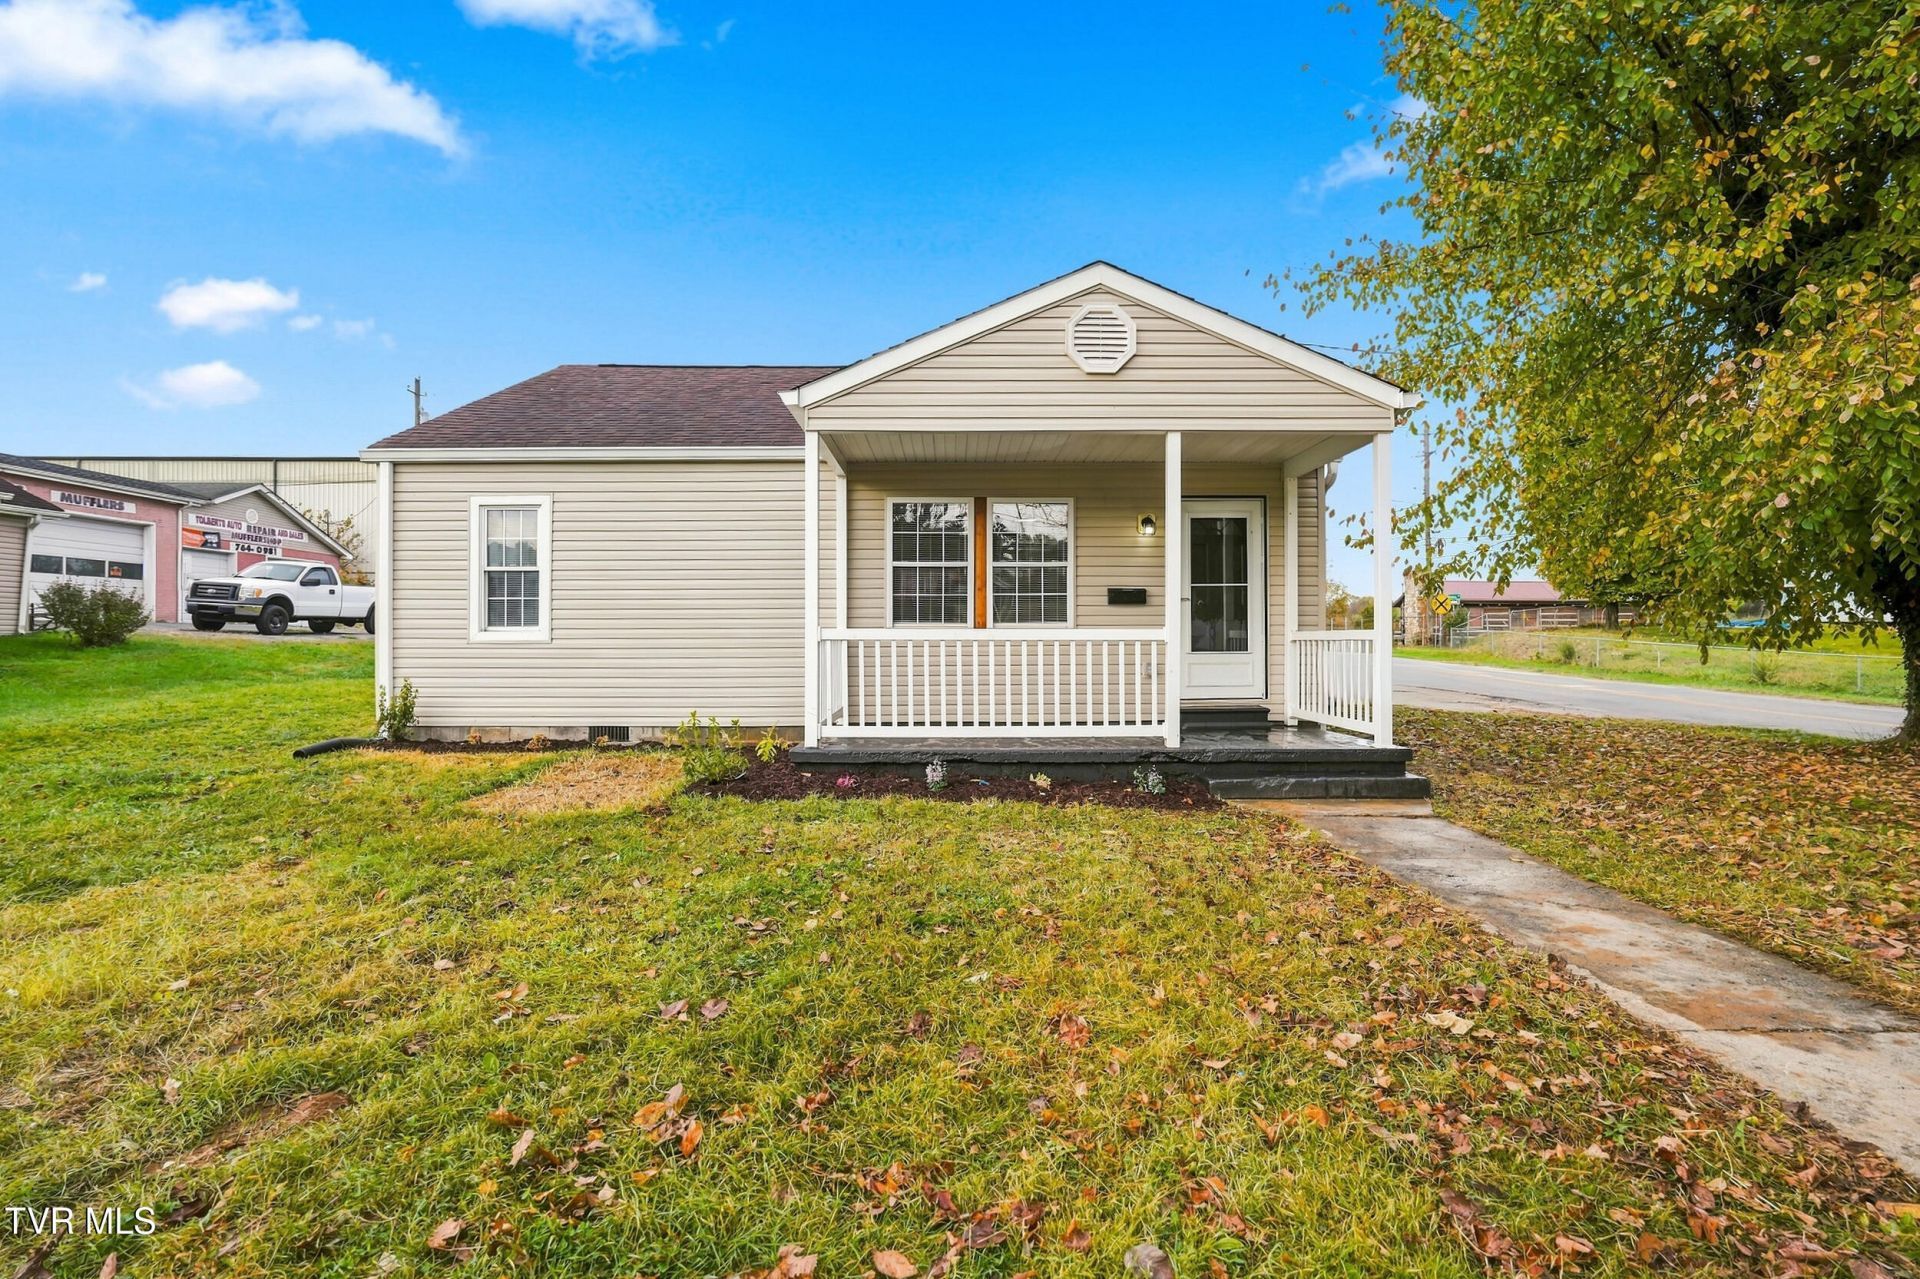
Charming & Affordable Bristol Home -- Perfect Starter, Investment, or Downsize! Discover this adorable and low-maintenance 2-bedroom, 1-bathroom home located at 1600 Kentucky Avenue! Featuring an inviting open-concept layout that connects the main living spaces, this move-in-ready home boasts durable, stylish LVP flooring throughout. The bright kitchen and comfortable floor plan make everyday living a breeze. Unbeatably located just minutes from Steele Creek Park for outdoor recreation and close to King University, this home offers incredible convenience for students, faculty, or commuters. Whether you're a first-time homebuyer, looking to downsize, or adding a high-potential property to your rental portfolio, this Bristol gem is a must-see!
Property Features
Property Type: Residential - Single Family
Basement: Yes
Basement: Full
Cooling: Heat Pump
Heating: Electric
Home Style: Other
Lot Size: 0.28 Acres
Roof Type: Composition
Stories: 1.0
Year Built: 1948
Feature Descriptions
Appliances: Dishwasher, Microwave, Range, Refrigerator
Exterior: Vinyl Siding
Exterior: Other
Flooring: Luxury Vinyl
Foundation: Other
Interior: Granite Counters, Kitchen Island, Open Floorplan
Laundry: Electric Dryer Hookup, Washer Hookup
Lot Dimensions: 151x81
Parcel Id: 021o H 001.00
Rooms Total: 5
Sewer: Public Sewer
Topography: Level
Utilities: Electricity Connected, Sewer Connected, Water Connected
Water: Public
Zoning: R 2
Local Schools
High School: Tennessee
Middle School: Vance
Elementary School: Holston
Listed By / Shown By
Listed By
Agency Name: Gavin Leonard Realty
Agency Phone: 276-494-0568
Shown By
Agent Name: Rebecca Johnson
Agent Phone: Cell: (865) 446-0380
Agency Title: Crye-Leike Real Estate Services

Source: Tennesse Virginia MLS
Estimate Your Payment
Estimated Payment
$ 402.51 per month $355.87 Principal & Interest $0.00 Property Tax (data not provided by mls) $46.64 Homeowner's InsuranceChange Payment Information




Privacy Policy / DMCA Notice / ADA Accessibility


This site is hosted, designed and copyright
© 1994 - 2026 by
Delta Media Group, Inc. -- Patent Pending --
1600 Kentucky Avenue | MLS# 10002808
This single family home located at 1600 Kentucky Avenue, Bristol, TN 37620 is currently listed for sale with an asking price of $159,900. This property was built in 1948 and has 2 bedrooms and 1 full baths with 1032 sq. ft. Kentucky Avenue is located in the Not In Subdivision subdivision. Search Not In Subdivision real estate on www.soldbyrebeccaj.com today.