



BEDS3
BATHS2 full
SQUARE FEET1,907
MLS#712927
STATUSActive
PROPERTY TYPEResidential - Single Family
SUBDIVISIONSmokey Mountain Country Club
Property Description
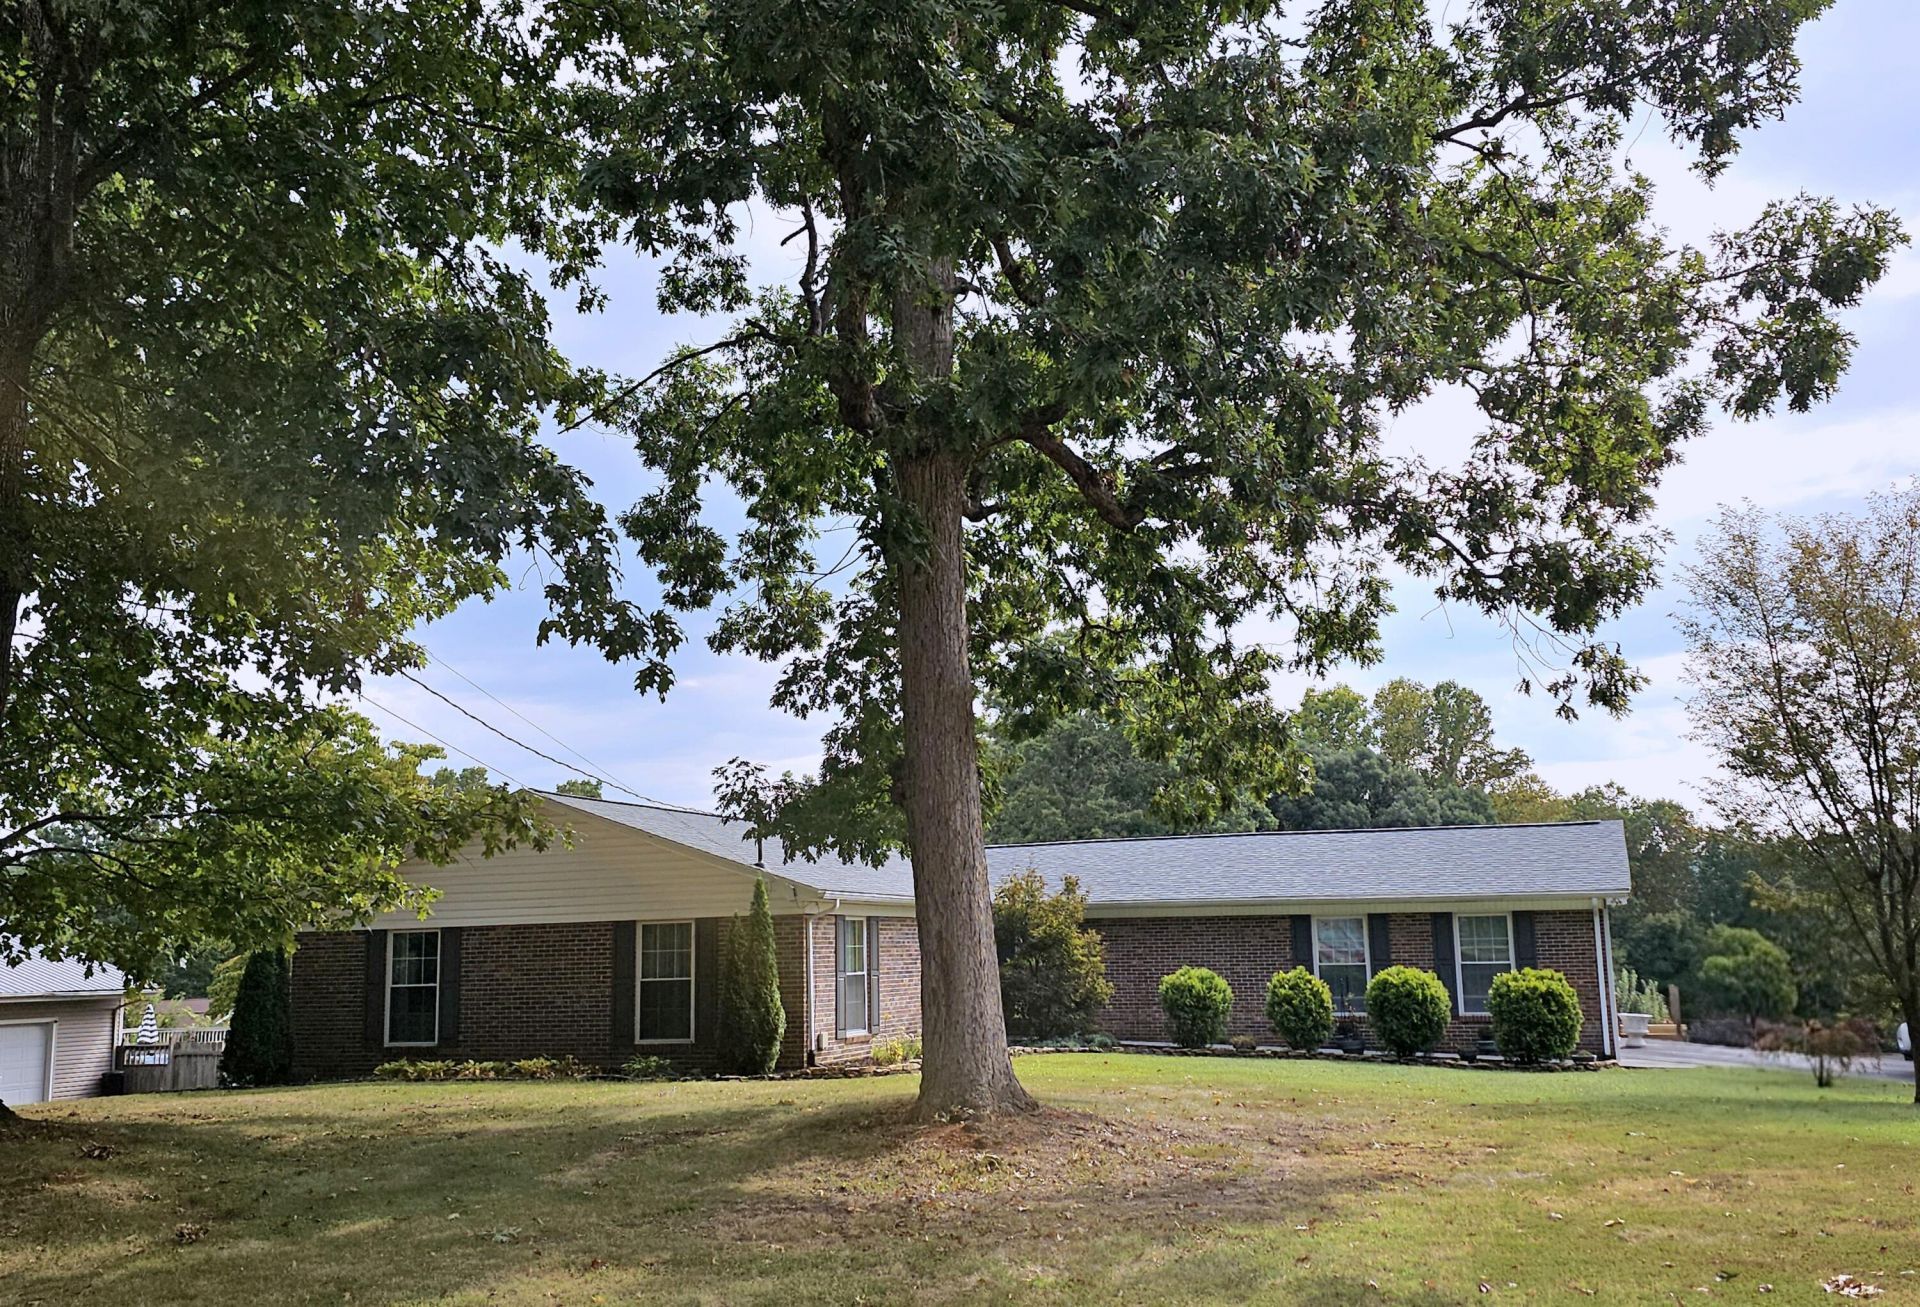
This brick home is in one of Newport's most desirable neighborhoods Smokey Mtn Country Club. This home has been updated and is move in ready. One level home features fireplace, den, LR, formal DR, large kitchen, kitchen countertops & bar are quartz, bathroom & fireplace has granite, hardwood floors, laundry on main level, new roof, screened in porch , basement & more. Gorgeous mtn views from this property.
Property Features
Property Type: Residential - Single Family
Basement: Yes
Cooling: Electric, Heat Pump
Fireplaces: 2
Garage: 2 car attached
Heating: Heat Pump, Natural Gas
Home Style: Ranch
Lot Size: 0.49 Acres
Roof Type: Shingle
Stories: 1.0
Year Built: 1969
Feature Descriptions
Appliances: Dishwasher, Refrigerator, Microwave, Electric Water Heater, Electric Range
Basement/Foundation: Full, Walk-Out Access, Unfinished, Interior Entry
Days on Site: 3
Exterior: Brick, Vinyl Siding
Exterior: Rain Gutters
Fireplace: Basement, See Remarks, Gas Log, Den
Flooring: Hardwood, Tile
HOA Y/N: No
Interior: Built-in Features, Storage, Recessed Lighting, Pantry, High Speed Internet, Granite Counters, Eat-in Kitchen, Entrance Foyer, Ceiling Fan(s)
Laundry: In Bathroom, Main Level
Lot: Back Yard, Views, Landscaped, Gentle Sloping, Front Yard
Lot Dimensions: 127X170
Parcel #: 065G A 00700 000
Porch/Patio/Deck: Deck, Screened, Patio
Rooms Total: 6
Sewer: Septic Tank
Special View Info: Mountain(s)
View: Mountain(s)
Water: Public
Windows: Vinyl Frames, Tilt Windows
Listed By / Shown By
Listed By
Agency Name: Scenic Realty
Agency Phone: (423) 623-1200
Shown By
Agent Name: Rebecca Johnson
Agent Phone: Cell: (865) 446-0380
Agency Title: Crye-Leike Real Estate Services

Source: Lakeway MLS
Estimate Your Payment
Estimated Payment
$ 1,220.86 per month $1,079.40 Principal & Interest $0.00 Property Tax (data not provided by mls) $141.46 Homeowner's InsuranceChange Payment Information




Privacy Policy / DMCA Notice / ADA Accessibility


This site is hosted, designed and copyright
© 1994 - 2026 by
Delta Media Group, Inc. -- Patent Pending --
1588 Golf Course Road | MLS# 712927
This single family home located at 1588 Golf Course Road, Newport, TN 37821 is currently listed for sale with an asking price of $485,000. This property was built in 1969 and has 3 bedrooms and 2 full baths with 1907 sq. ft. Golf Course Road is located in the Smokey Mountain Country Club subdivision. Search Smokey Mountain Country Club real estate on www.soldbyrebeccaj.com today.