



BEDS3
BATHS2 full
SQUARE FEET1,358
MLS#9991692
STATUSActive Under Contract
PROPERTY TYPEResidential - Single Family
SUBDIVISIONNot In Subdivision
NEIGHBORHOOD504 - Russell County
Property Description
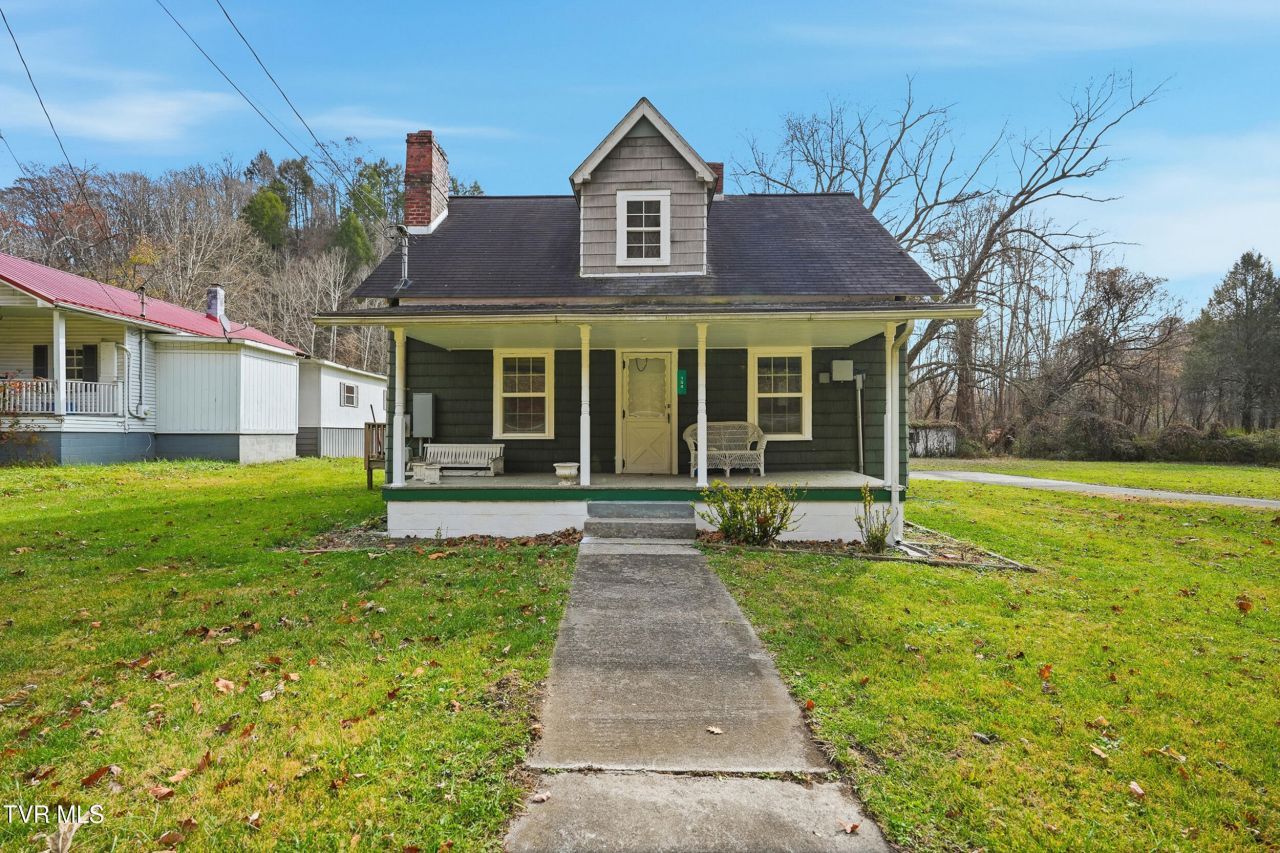
Step back in time with this character-filled 1920 home that's ready for your finishing touch! Featuring 3 bedrooms and 2 full baths, this property blends historic charm with modern updates. Some renovations have already been completed, including newer windows and an HVAC system still under warranty for peace of mind. The spacious eat-in kitchen offers ample room for family gatherings, and building materials to complete the kitchen will convey with the property--making it easy to bring your vision to life. With its timeless architecture, welcoming layout, and so much potential, this home is the perfect opportunity to create something truly special in the heart of Saint Paul, VA.
Property Features
Property Type: Residential - Single Family
Basement: Yes
Basement: Concrete, Partial
Cooling: Heat Pump
Heating: Heat Pump
Home Style: Craftsman
Lot Size: 0.50 Acres
Roof Type: Shingle
Year Built: 1920
Feature Descriptions
Appliances: Dishwasher, Electric Range, Refrigerator
Days on Site: 196
Exterior: Wood Siding, Plaster
Flooring: Hardwood, Vinyl
Interior: Eat-in Kitchen
Lot Dimensions: See acreage
Parcel Id: 157l 2697
Parking: Carport
Rooms Total: 6
Sewer: Septic Tank, Other
Structures: Outbuilding
Topography: Flood Zone, Level
Water: Public
Windows: Insulated Windows
Zoning: RES
Local Schools
High School: Castlewood
Middle School: None
Elementary School: Castlewood
Listed By / Shown By
Listed By
Agency Name: Path Real Estate LLC
Agency Phone: 423-377-0577
Shown By
Agent Name: Rebecca Johnson
Agent Phone: Cell: (865) 446-0380
Agency Title: Crye-Leike Real Estate Services

Source: Tennesse Virginia MLS
Estimate Your Payment
Estimated Payment
$ 213.96 per month $189.17 Principal & Interest $0.00 Property Tax (data not provided by mls) $24.79 Homeowner's InsuranceChange Payment Information




Privacy Policy / DMCA Notice / ADA Accessibility


This site is hosted, designed and copyright
© 1994 - 2026 by
Delta Media Group, Inc. -- Patent Pending --
154 Dante Road | MLS# 9991692
This single family home located at 154 Dante Road, Saint Paul, VA 24283 is currently listed for sale with an asking price of $85,000. This property was built in 1920 and has 3 bedrooms and 2 full baths with 1358 sq. ft. Dante Road is located in the Not In Subdivision subdivision. Search Not In Subdivision real estate on www.soldbyrebeccaj.com today.