



BEDS3
BATHS2 full
SQUARE FEET1,404
MLS#1353082
STATUSActive
PROPERTY TYPEResidential - Single Family
NEIGHBORHOODRoane County - 31
Property Description
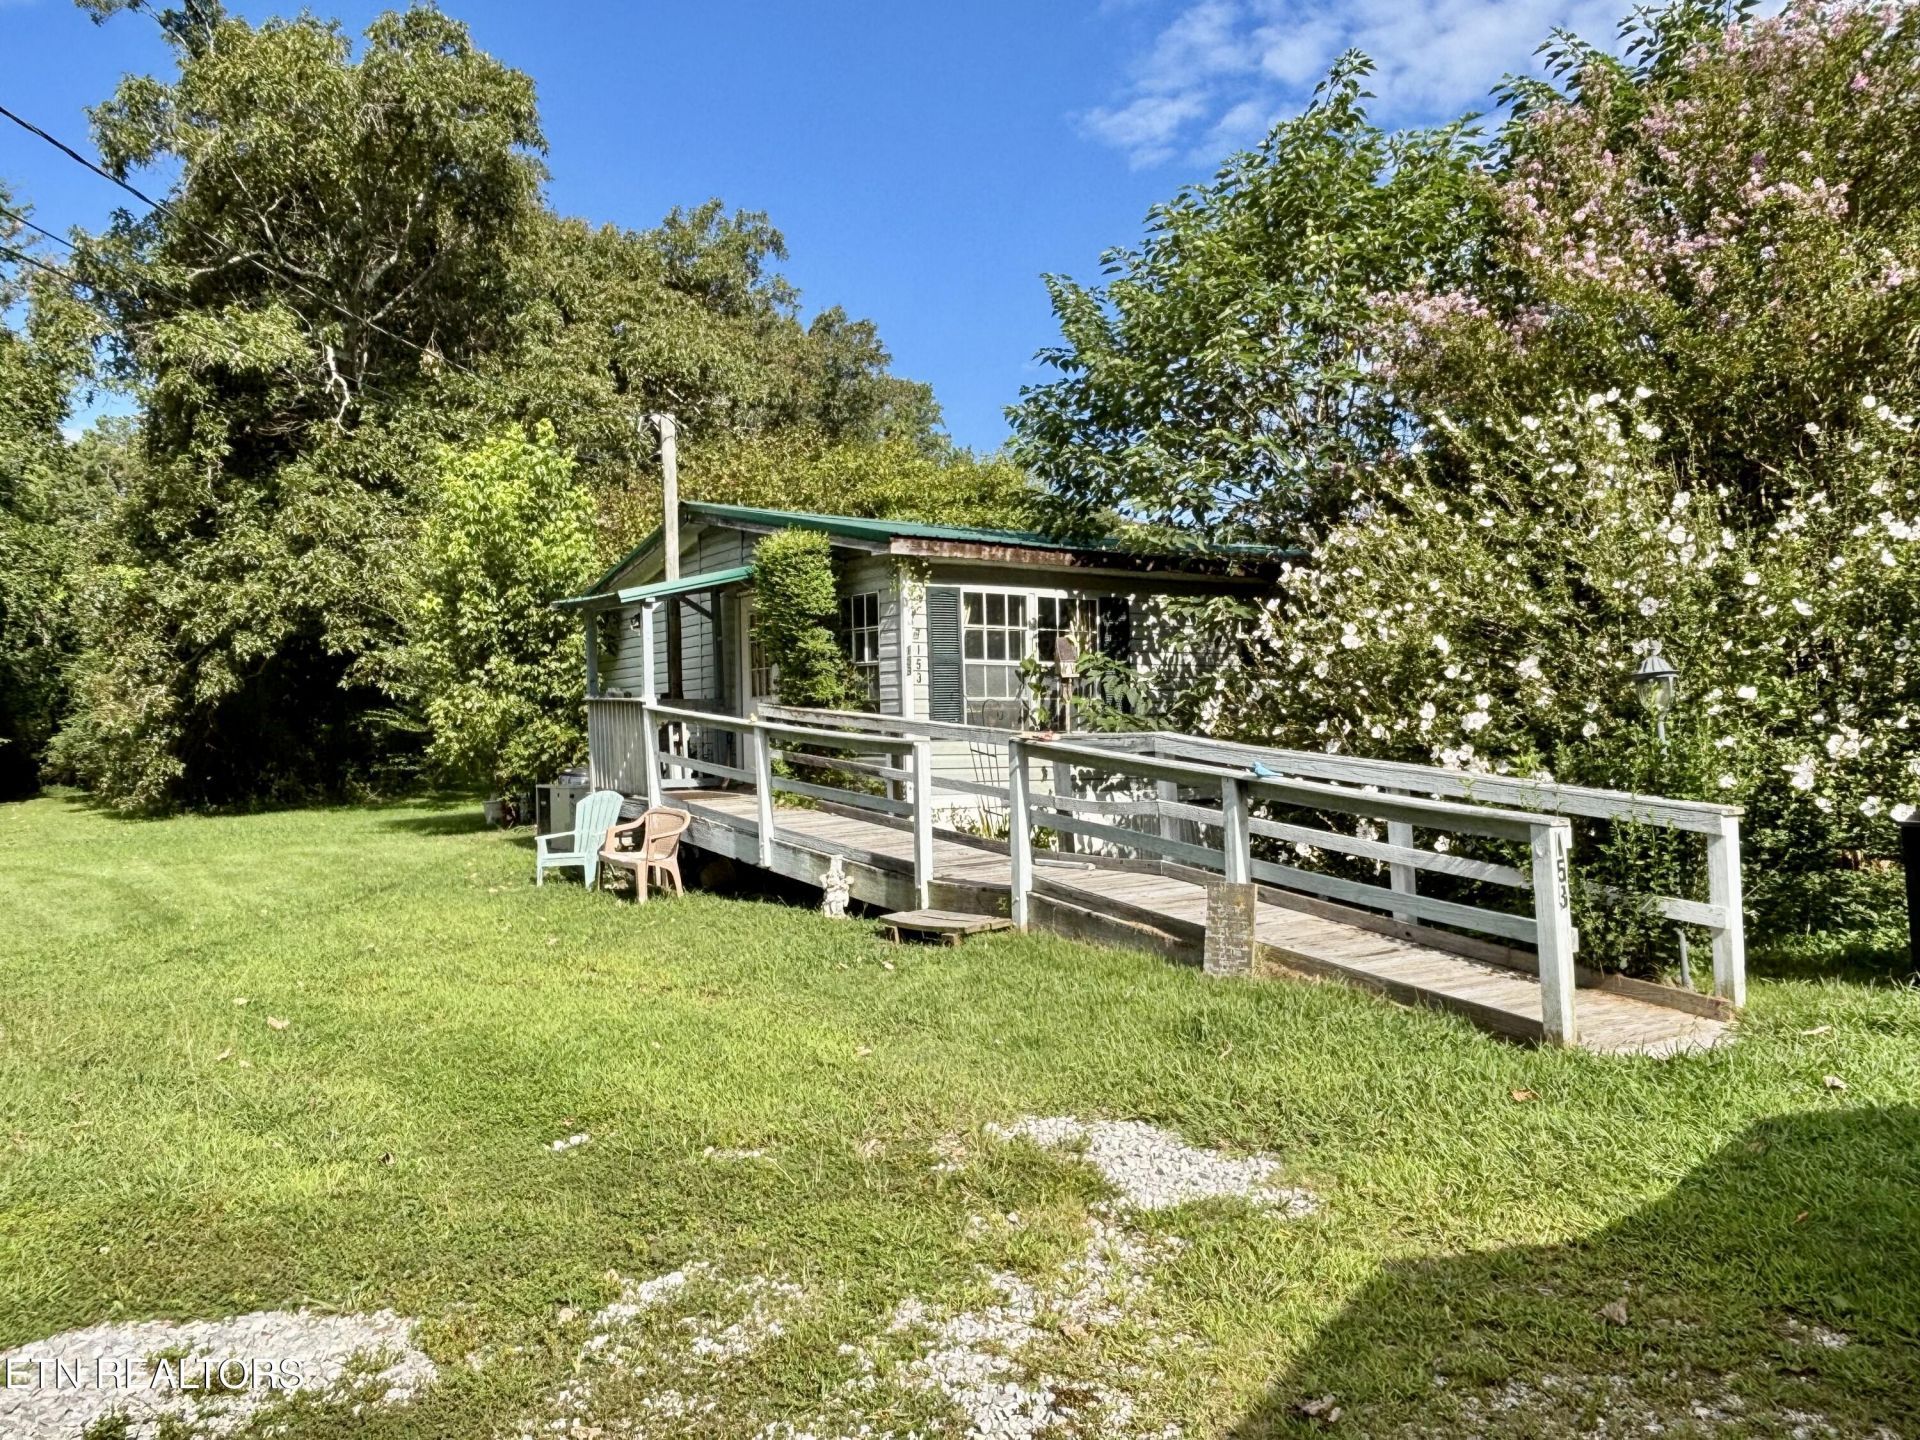
Looking for a property with room to make it your own? This approximately 1-acre mostly level and cleared lot offers plenty of possibilities. The existing mobile home is being sold AS IS and needs work, making it a potential fixer-upper project for someone looking to renovate and create value.The property could also offer the option to remove the existing mobile home and build a new home in its place, subject to applicable restrictions and approvals. The land is mostly flat and cleared, with kudzu covering approximately half of the property. With some cleanup, the property could be transformed into a great homesite.Conveniently located just 5 minutes from shopping, doctors' offices, a dentist, and restaurants, this property offers both convenience and potential. Whether you're looking for an investment, a renovation project, or a place to build your future home, this property is worth a look!Property is being sold AS IS. Buyer to verify all information, restrictions, utilities, and intended use.
Property Features
Property Type: Residential - Single Family
Cooling: Central Cooling, Ceiling Fan(s)
Fireplaces: 1
Fuel Type: Electric
Heating: Central, Electric
Lot Size: 0.96 Acres
Year Built: 1997
Amenities
Walk-In Closet(s)
Cathedral Ceiling(s)
Eat-in Kitchen
Feature Descriptions
Appliances: Microwave, Range
Days on Site: 18
Exterior: Vinyl Siding, Block
Fireplace: Wood Burning
Flooring: Laminate
Lot: Wooded, Rolling Slope
Parcel #: 055 026.02
Sewer: Septic Tank
Special View Info: Mountain View, Countr
SQFT Total: 1404
View: Mountain View, Country Setting
Water: Public
Wooded: Yes
Listed By / Shown By
Listed By
Agency Name: CornerStone Realty Associates
Shown By
Agent Name: Rebecca Johnson
Agent Phone: Cell: (865) 446-0380
Agency Title: Crye-Leike Real Estate Services

Source: East Tennessee REALTORS
Estimate Your Payment
Estimated Payment
$ 352.16 per month $311.36 Principal & Interest $0.00 Property Tax (data not provided by mls) $40.80 Homeowner's InsuranceChange Payment Information




Privacy Policy / DMCA Notice / ADA Accessibility


This site is hosted, designed and copyright
© 1994 - 2026 by
Delta Media Group, Inc. -- Patent Pending --
153 Old Kingston Hwy | MLS# 1353082
This single family home located at 153 Old Kingston Hwy, Rockwood, TN 37854 is currently listed for sale with an asking price of $139,900. This property was built in 1997 and has 3 bedrooms and 2 full baths with 1404 sq. ft.Search Roane County - 31 real estate on www.soldbyrebeccaj.com today.