



BEDS3
BATHS2 full
SQUARE FEET1,634
MLS#9990678
STATUSActive
PROPERTY TYPEResidential - Condominium
SUBDIVISIONNot In Subdivision
NEIGHBORHOOD501 - Washington VA
Property Description
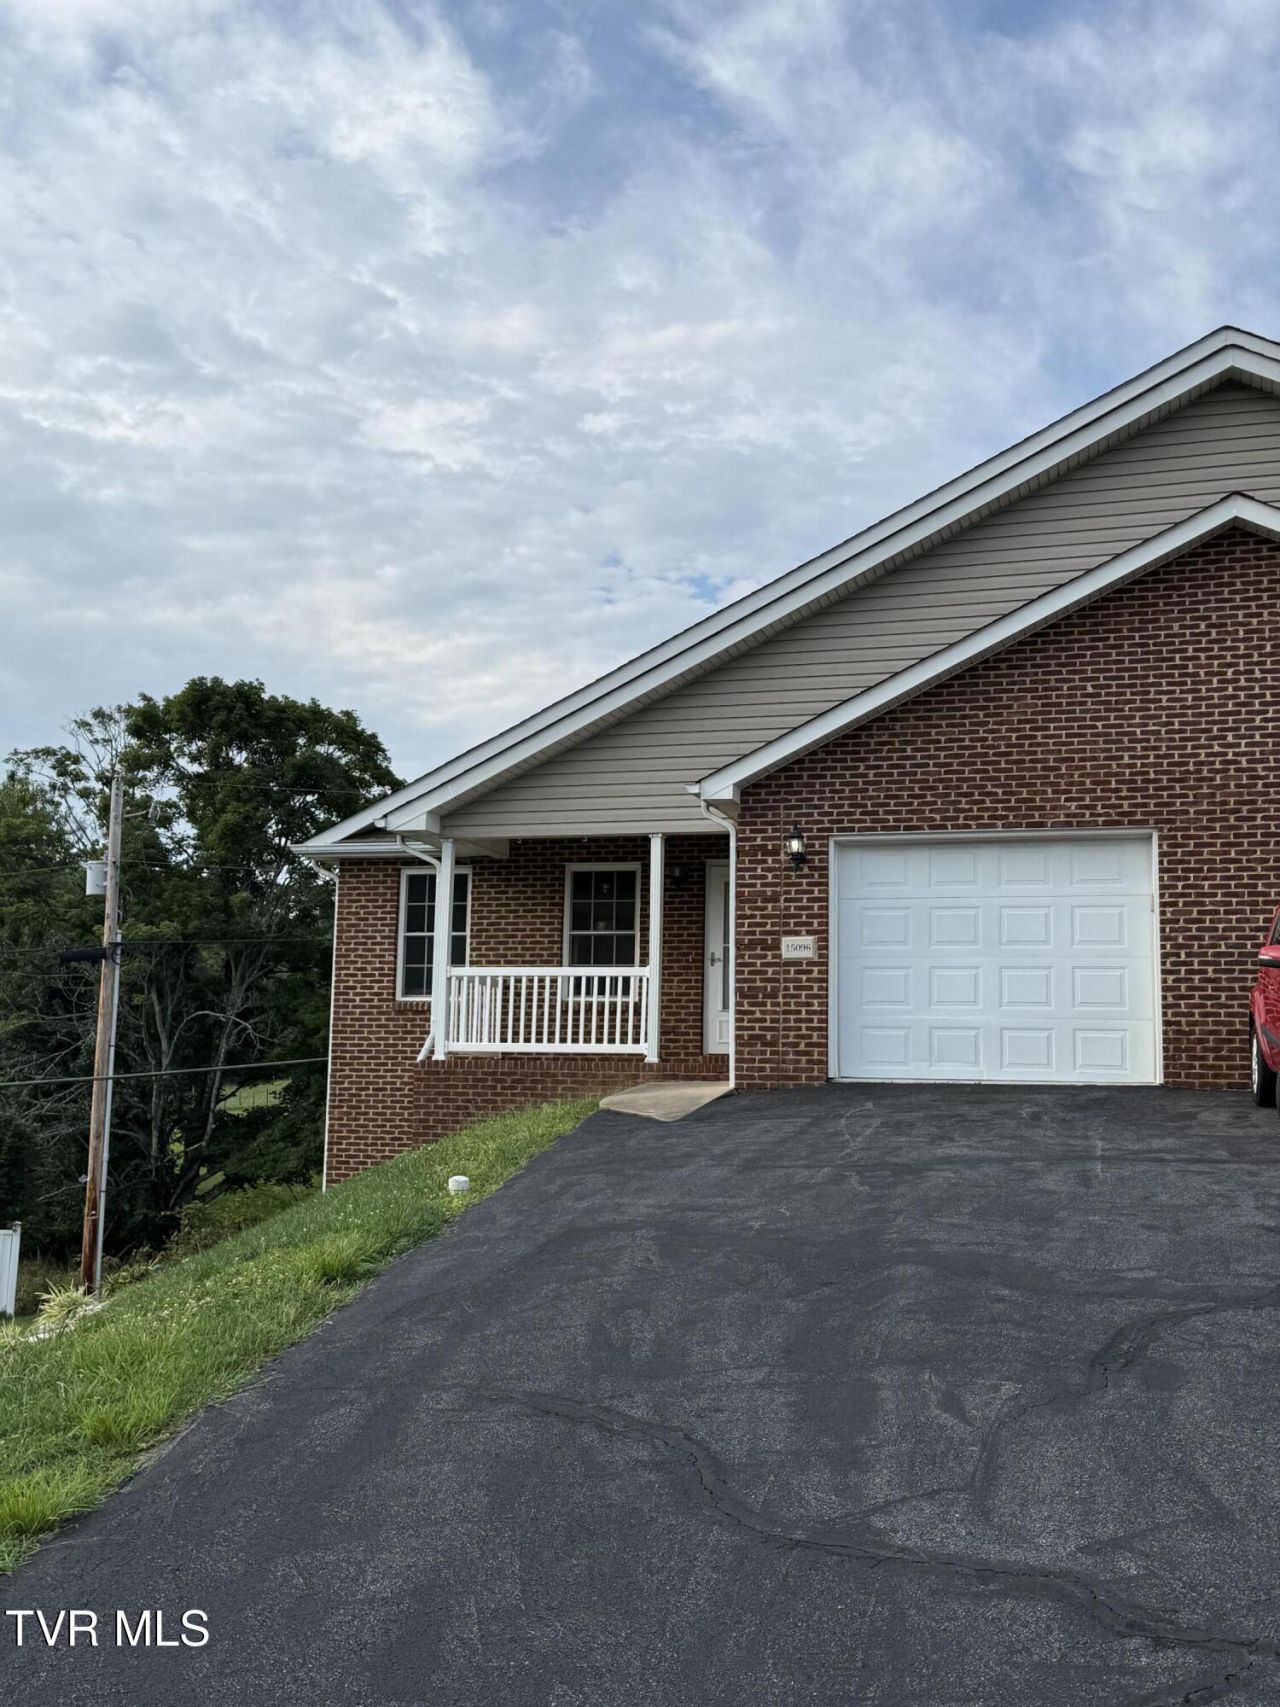
Easy living in this move-ready brick townhome, perfectly located just outside the city limits--so you'll enjoy county taxes only while still being close to shopping, dining, and medical amenities. Designed for comfortable one-level living, this home features beautiful hardwood floors and an open floor plan that feels bright and welcoming. The stunning kitchen is the heart of the home, offering stainless steal appliances, ample cabinetry, and a layout that flows effortlessly into the living and dining areas--perfect for both everyday living and entertaining. You'll love the spacious primary ensuite offering comfort and privacy, while a large laundry room adds practicality you'll appreciate every day. A one-car garage completes the package, making this home as convenient as it is charming. Perfect for those looking to downsize, simplify, or enjoy true one-level living without giving up style and location. All info deemed reliable but not guaranteed;Buyer/Buyer's agent to verify.
Property Features
Property Type: Residential - Condominium
Basement: Crawl Space
Cooling: Heat Pump
Garage: 1
Heating: Heat Pump
Home Style: Townhouse
Lot Size: 0.18 Acres
Roof Type: Shingle
Stories: 1.0
Year Built: 2006
Feature Descriptions
Appliances: Dishwasher, Microwave, Range
Days on Site: 226
Exterior: Brick, Vinyl Siding
Flooring: Hardwood
Hoa Fee: 17
Parcel Id: 085 15 6b
Parking: Driveway, Garage Door Opener
Rooms Total: 6
Sewer: Public Sewer
Topography: Rolling Slope
Water: Public
Zoning: Res
Local Schools
High School: Abingdon
Middle School: E. B. Stanley
Elementary School: Greendale
Listed By / Shown By
Listed By
Agency Name: Crye-Leike Realtors
Shown By
Agent Name: Rebecca Johnson
Agent Phone: Cell: (865) 446-0380
Source: Tennesse Virginia MLS
Estimate Your Payment
Estimated Payment
$ 629.06 per month $556.17 Principal & Interest $0.00 Property Tax (data not provided by mls) $72.89 Homeowner's InsuranceChange Payment Information




Privacy Policy / DMCA Notice / ADA Accessibility


This site is hosted, designed and copyright
© 1994 - 2026 by
Delta Media Group, Inc. -- Patent Pending --
15096 Denham Drive | MLS# 9990678
This condo located at 15096 Denham Drive, Abingdon, VA 24210 is currently listed for sale by Crye-Leike Realtors, with an asking price of $249,900. This property was built in 2006 and has 3 bedrooms and 2 full baths with 1634 sq. ft. Denham Drive is located in the Not In Subdivision subdivision. Search Not In Subdivision real estate on www.soldbyrebeccaj.com today.